


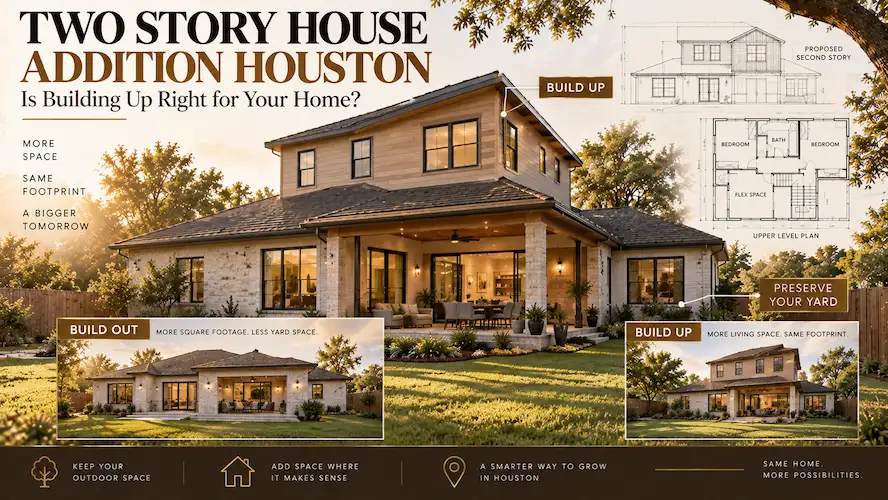
When a Houston home runs out of room, homeowners usually face two options: push farther into the backyard or build up. For properties with a small lot or a yard the family actually wants to keep, a two story house addition Houston homeowners plan can add a full second level of living space without eating into outdoor area.
But adding a second floor changes more than the room count. It touches the foundation, the framing, the roofline, the stairs, the utilities, and how the house looks from the street. Before committing to a second story, it helps to understand how a vertical addition compares to other options and what actually makes one house a better candidate than another. At Houston Builder Pro, this is one of the most common questions we get from homeowners across the greater Houston area, so we put together this guide to walk through it honestly.
Why Do Houston Homeowners Consider a Two Story Home Addition?
A two story home addition usually comes up when a family needs more than one extra room but doesn’t want to give up a large chunk of the yard to get it. Building vertically can add bedrooms, bathrooms, a home office, or a family room while keeping most of the property’s outdoor footprint intact.
The decision is typically driven by the home’s current layout and the family’s long term plans, not by square footage alone.
Limited yard space
A small or oddly shaped lot can make a ground level expansion tough to design around setbacks, drainage, and access. Building upward lets homeowners add space without pushing the house any farther into the yard.
This matters a lot in neighborhoods where outdoor space is already tight. Instead of losing the patio or the kids’ play area, the new square footage goes up instead of out.
Growing household needs
A family that needs several new rooms at once often finds that one small addition doesn’t really solve the problem. A second story home addition can combine several connected spaces bedrooms, bathrooms, storage, and a small living area into one coordinated project instead of adding rooms piecemeal over several years.
Staying in the same neighborhood
Moving isn’t always the right answer, especially when schools, work, and family are close by. A two story home addition gives homeowners a way to find out whether their current property can be reshaped to fit their changing needs before they consider selling.
The real reason to build up isn’t just adding another floor. It’s gaining the right space while keeping what already works about the house and the lot.
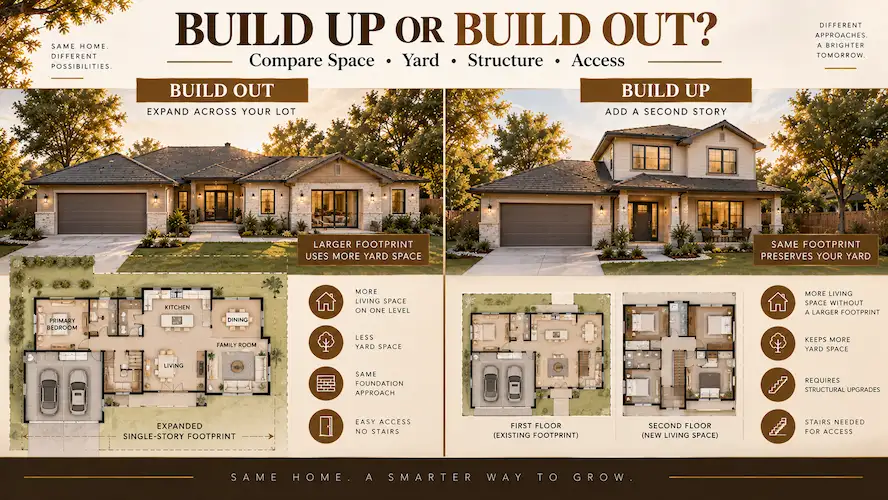
How Does Building Up Compare With Building Out?
Building up and building out solve the same basic problem, more usable space, but they affect the property and the construction process very differently. A second floor preserves more of the yard, while a ground level room addition can offer easier day to day access.
Which approach makes sense depends on the home’s structure, the lot, the rooms you actually need, and how the family plans to use the finished space.
| Consideration | Building Up | Building Out |
|---|---|---|
| Yard usage | Uses little to no additional ground area | Uses additional ground area |
| Accessibility | Requires stairs | Can provide single level access |
| Structural work | Existing structure must support added loads | New foundation area is required |
| Room separation | Can separate private and common spaces | Can expand an existing floor |
| Roof impact | Existing roof may need major modification | Existing roof may stay largely intact |
| Daily disruption | Can involve significant work inside the existing home | Depends on the connection point and project scope |
A single room addition may be the better fit when you only need one more space and there’s a good ground level spot for it.
The key is comparing the whole project rather than fixating on one advantage. A design that saves yard space usually needs more structural coordination, while a ground level expansion uses up outdoor area but keeps things simpler on the access side.
Comparing both approaches early helps you choose based on how your family actually lives, not just on how much square footage you want.
Can You Add a Second Story to an Existing House?
In most cases, yes. Many existing Houston homes can be considered for a second story, but that has to be confirmed by looking at the home’s actual structural conditions, not just guessing from the outside. The foundation, framing, load bearing walls, and any past construction all affect what can safely be added.
A walk through the house isn’t enough to confirm this. Older homes, remodeled homes, and houses with a history of additions can have conditions that aren’t obvious once the walls and ceilings are finished.
Foundation capacity
The existing foundation carries the structural loads of the whole house into the ground beneath it. Adding a second level increases those loads significantly.
A proper structural evaluation tells you whether the current foundation can handle the new design as is, or whether it needs reinforcement first.
Existing framing
The walls, beams, columns, and floor system all have to work together with the new addition. A second floor can’t just sit on top of the existing roof structure without a real, planned load path underneath it.
Previous modifications
Past remodeling work can change a home’s original structural system in ways that aren’t visible anymore, walls removed, openings enlarged, beams swapped out. This is exactly why homeowners should share any records or history of past work with their design and construction team before plans move forward.
The real question isn’t whether a house has one floor today. It’s whether the existing structure can be responsibly built on top of.
What Rooms Work Well in a Second Floor Addition?
A second floor works especially well for rooms that benefit from being separated from the busy parts of the house. Bedrooms, bathrooms, a home office, a playroom, or a private family space are all common choices, but the right mix depends on the household.
Start the floor plan with how each room will actually be used, not with how many rooms you can squeeze in.
Bedrooms and private spaces
Bedrooms often work better when they’re separated from the noise of the main living areas downstairs. An upper level can create a clearer, quieter zone for kids, guests, or family members who want more privacy.
Closets, window placement, bathroom access, and furniture layout should all be considered alongside bedroom size, not as an afterthought.
Bathrooms
Adding bathrooms upstairs can make the second floor far more functional day to day. Their placement should be coordinated with plumbing runs and the rest of the floor plan early on, since moving plumbing later gets expensive fast.
Offices and flexible rooms
A home office or a flexible bonus room adds a lot of long term value as household needs shift. Instead of locking every room into one permanent purpose, think about how the space might be used five or ten years from now. An office today can become a nursery, a study, or a guest room later.
Stairs and circulation
The staircase deserves attention early in the process because it connects both floors and affects the usable area on each one. A great upstairs layout can still feel awkward if the stairs eat into the downstairs living space or create a poor flow between rooms.
The best second floor layout balances room count with privacy, storage, and how the household actually expects to use the home over time.
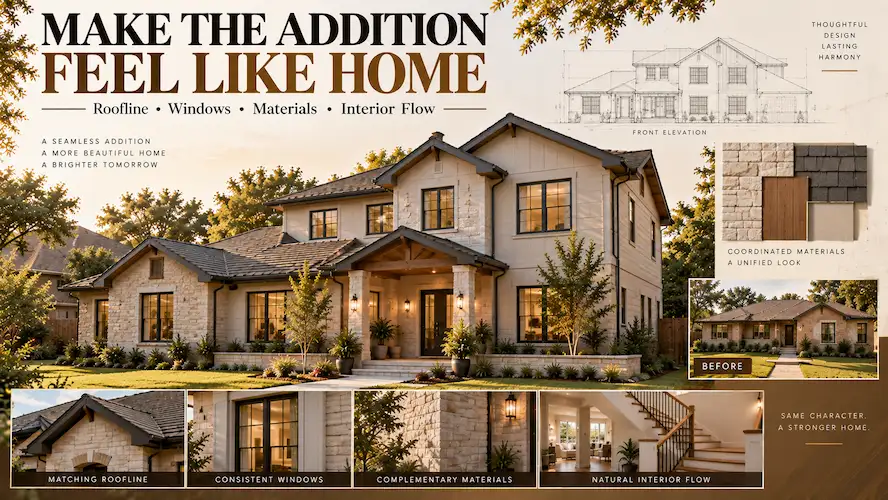
What Design Details Make a Two Story Addition Feel Natural?
A good two story addition should look and function like it was always part of the original house, not like a box stacked on top of it. Exterior proportions, window placement, rooflines, materials, and interior flow all play into that result. This is where working with an experienced design team really pays off.
Exterior proportions
Adding a second level changes the home’s height and overall proportions. Window sizing, wall heights, roof design, and exterior materials all need to be planned together, not decided room by room.
The goal isn’t to make every detail identical to the original house. It’s to make sure the new work has a coherent, believable relationship with what’s already there.
Interior connection
The new floor also needs to feel connected from inside the house. Stair placement, flooring transitions, ceiling heights, lighting, and how rooms are oriented all affect whether the addition feels like part of the home or like an obvious add on.
Homeowners planning a major addition often benefit from reviewing our architectural design services before locking in construction decisions.
Natural light and ventilation
Windows and other openings should be planned around room function, exterior design, privacy, and the building envelope together. Natural light matters even more upstairs, especially in bedrooms and living areas, because it directly affects how comfortable the new space feels every day.
Good design makes the new floor feel like it belongs, not like something bolted on above the original home.
What Houston Specific Issues Should You Check Before Building Up?
Houston homeowners need to confirm the building and site requirements that apply to their specific property before finalizing a two story addition. Permit requirements, setbacks, parking, and other site conditions can all affect the design before construction ever starts.
Don’t assume your project will follow the same rules as a neighbor’s project. Properties can have different conditions and different requirements even on the same street.
Property and site conditions
The available building area, existing structures, access points, and overall site layout all shape what’s possible. A planned design may need adjustments if the property can’t accommodate the intended footprint or exterior changes.
Permitting and plan review
Permits and plan review need to be built into the project schedule from day one, not treated as a formality at the end. The City of Houston publishes development regulations and permitting requirements, and homeowners should confirm the current rules that apply to their specific property before construction begins.
Neighborhood considerations
The finished addition should also make sense next to the surrounding homes. That doesn’t mean it has to look identical to the house next door. It means the design should respect the property’s context while still meeting the applicable construction and development requirements.
Checking Houston specific requirements before finalizing the design can save you from costly changes once construction is already underway.
What Does a Custom Home Addition Cost in Houston?
One of the first things homeowners ask about is custom home addition cost, and it’s a fair question, since a second story project is a much bigger investment than a single room addition. Pricing depends on the size of the addition, the finishes you choose, the condition of the existing structure, and how much structural work is needed to support the new level.
Custom home additions are priced project by project because no two Houston homes start from the same structural condition. A house with a solid foundation and simple roofline will cost less to build up than a home that needs significant reinforcement first.
For a full breakdown of pricing factors, our home addition cost per square foot article and our home addition cost from real project experience article both go deeper into numbers than this planning focused guide does. If you’re specifically weighing a second floor, our second story addition cost in Houston guide breaks that down separately.
Working with a team that offers true custom home addition services, rather than a one size fits all package, means your budget reflects your actual house and your actual goals instead of a generic estimate.
How Can You Control the Complexity of a Two Story Addition?
The best way to keep a project manageable is to make the major structural, design, material, and scope decisions before construction starts. A clearly defined project means fewer decisions have to get solved on the fly while trades are already on site.
Cost is naturally one of the biggest concerns for homeowners, but controlling cost doesn’t mean picking the cheapest materials. It means understanding the full scope up front and avoiding unnecessary changes once work has begun.
Define the project before pricing
Put together a clear list of the rooms you want, approximate space requirements, finishes, and any must have features before you start comparing quotes.
Allow for existing conditions
Older houses can hide conditions that only show up once walls or floors are opened. A responsible budget leaves room for the possibility that some investigation or corrective work will be needed once construction starts.
Coordinate decisions
Changing one part of a second story design can ripple through the rest of the project. Moving a bathroom, for example, can affect plumbing, framing, electrical, and the room layout around it. Good coordination between the designer, engineer, and builder keeps everyone working from one consistent set of plans.
Complexity is a lot easier to manage when the project is clearly defined up front instead of getting redesigned mid construction.
What Should You Ask Before Hiring a Two Story Addition Contractor?
Before signing with any contractor, ask how they handle structural coordination, permitting, construction sequencing, protecting the existing home, and changes to scope. The goal is understanding their process, not just comparing bottom line numbers on a proposal.
A contractor should be able to clearly explain how the new construction will tie into your existing house and who is responsible for what between the contractor, the designer, the engineer, and you as the homeowner.
Questions worth asking
- How will the existing structure be evaluated?
- Who coordinates the architectural and structural plans?
- Who manages the permitting process?
- How will the existing home be protected during construction?
- How will the roof and upper level framing be handled?
- How will plumbing, electrical, and HVAC changes be coordinated?
- What exactly is included in the written scope?
- How are unexpected existing conditions handled?
- How will schedule changes be communicated?
- What inspections and closeout steps should you expect?
You can also review our home addition service page to see how our process lines up with what your project needs.
Look beyond the initial price
Two proposals can carry very different scopes even when the totals look similar on paper. Compare what each one actually includes, which materials and finishes are specified, how change orders are handled, and who is responsible for coordinating design and permitting.
A good contractor conversation should leave you with a clearer picture of the process, not just a number at the bottom of a page.
What Are the Main Benefits of Building a Second Level?
The main benefit of a second level is more usable living space without expanding the home’s footprint across the property. Other benefits include better separation between living zones and more flexibility as the household’s needs change.
More usable living space
A vertical addition can add several rooms without requiring any of them to sit on new ground level space. This makes it appealing for homeowners who need more bedrooms, bathrooms, or flexible living areas but still want to keep as much of the yard as possible.
Better separation between spaces
A second level naturally divides private and shared areas. Bedrooms and offices upstairs stay separated from the kitchen, dining room, and living room below, giving each part of daily life its own zone.
Long term flexibility
A well designed addition adapts as the household changes over the years. Flexible rooms and smart storage keep the new space useful instead of it becoming dead weight a few years down the road.
If you’re still not sure whether you need more space at all, our signs you need a home addition article is a good place to start before committing to a major project.
The most useful second story addition is one that solves today’s space problem while still making sense for the home’s future.
Frequently Asked Questions
Can a two story addition be built on a small lot?
Yes. A two story addition makes efficient use of a small lot because it adds living space vertically instead of relying entirely on more ground level footprint. That said, the design still has to account for structural conditions, setbacks, access, drainage, and other property specific requirements before construction starts.
Is a second story always more practical than a ground floor addition?
No. Building upward preserves yard space, but it brings in structural, stair, roof, and access considerations that a ground floor addition doesn’t have. A ground level room addition can be the more practical choice when accessibility matters or when you only need one extra room.
Can an older house support a second floor?
It might, but that has to be confirmed by looking at the home’s actual structural condition rather than its age alone. Foundation type, framing, previous alterations, and other existing conditions should all be evaluated before a second story design is finalized.
Does adding a second floor require changing the roof?
In most cases, yes, adding a second floor requires significant roof modification, though the exact approach depends on the existing house and the proposed design. Portions of the roof may need to be removed, rebuilt, or worked into the new structure. This gets worked out during structural and architectural planning.
Can homeowners keep their existing floor plan?
Often, yes. Homeowners can usually keep the parts of their existing floor plan they value while connecting a new second level. Some adjustments to the staircase, structural elements, and utilities are normal. Early planning helps protect the spaces you don’t want to lose.
What should be included in a second story addition plan?
A solid second story addition plan should cover the desired rooms, floor layout, stairs, structural requirements, exterior design, utilities, permits, materials, construction sequence, and budget. It should also explain how the new level connects to the existing house and how the property will be protected during construction.
Planning a Second Story With the Existing Home in Mind
Building upward can be a smart way to gain real living space when a Houston property doesn’t have much room left to expand outward. But the best results come from treating the project as one integrated home, not a separate floor tacked on at the end.
Start with what your household actually needs, then evaluate the structure, layout, site requirements, design, and construction approach before locking in detailed plans. If you’re considering a second story addition, talking through your existing home and your long term space needs with an experienced Houston Builder Pro team member can help you find the most practical path forward for your specific property.