


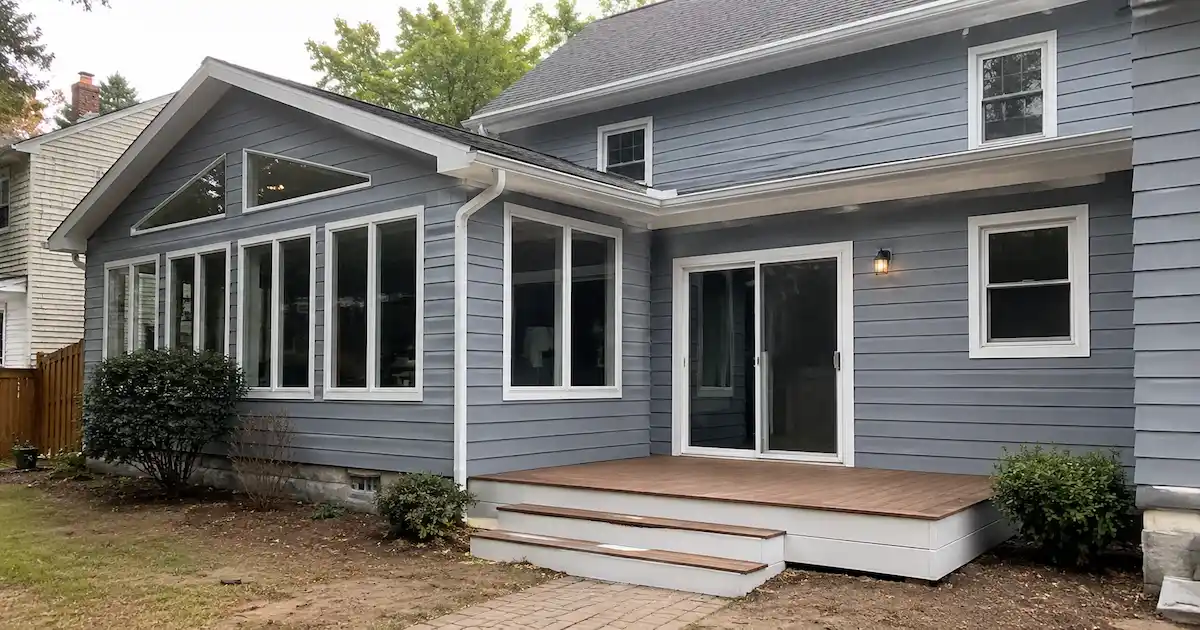
A homeowner once called me on a Tuesday afternoon, frustrated and confused. She had gotten three quotes for a home addition: one for $60,000, one for $110,000, and one for $180,000. Same square footage. Same basic scope. Three wildly different numbers.
“Which one do I trust?” she asked.
That question and the anxiety behind it are exactly why I wanted to write this piece. After more than a decade managing residential remodeling and expansion projects, I’ve seen homeowners overpay, underpay, and everything in between. The conversation about home addition costs is rarely simple, and it’s rarely just about square footage.
What a Home Addition Will Cost You in 2026
Quick Answer: The average cost of a home addition in the U.S. ranges from $80 to $250 per square foot, depending on the type of addition, your location, materials, and site conditions. A modest 200 sq ft room addition might run $20,000–$40,000, while a full second-story addition on a larger home can easily reach $150,000–$300,000 or more.
From my experience managing remodeling projects across different markets, I can tell you that the single biggest variable isn’t labor or materials, it’s scope clarity. Projects that come in on budget almost always start with a clearly defined scope. Projects that spiral almost always don’t.
Over the years, I’ve noticed that homeowners who research how much a home addition costs before calling a contractor are far better equipped to evaluate quotes and far less likely to get burned. They know what questions to ask, what line items to push back on, and when a quote is suspiciously low.
Room Addition, Suite, or Second Story: Which One Actually Fits Your Budget?
Quick Answer: The cost of a home addition varies significantly by project type. A basic room bump-out costs far less than a full master suite addition or a second-story expansion. Understanding these ranges helps you set a realistic budget before you ever talk to a contractor.
One project that stands out from my earlier years involved a family in a mid-sized suburban market who wanted to add a primary bedroom suite about 400 square feet above their existing garage. On paper, it sounded manageable. In reality, the structural work required to support the addition added nearly $22,000 to the original estimate. Nobody had flagged the garage foundation as undersized.
That experience shaped how I now approach cost of home additions conversations: always start with what’s underneath and around the project, not just the addition itself.
Here’s a realistic breakdown of home addition price estimates by project type:
| Addition Type | Typical Size | Estimated Cost Range |
|---|---|---|
| Room bump-out | 50–150 sq ft | $10,000–$30,000 |
| Single room addition | 200–400 sq ft | $25,000–$80,000 |
| Master suite addition | 400–600 sq ft | $60,000–$150,000 |
| In-law suite / ADU | 300–700 sq ft | $50,000–$175,000 |
| Second-story addition | 800–1,500 sq ft | $100,000–$350,000+ |
| Garage conversion | 400–600 sq ft | $20,000–$75,000 |
These are real-world ranges, not best-case scenarios. I’ve seen projects come in below these numbers when conditions were favorable, and clients were decisive. I’ve also seen projects exceed the top of these ranges when unexpected issues surfaced mid-construction.
For homeowners expanding their living space outdoors, a custom deck and outdoor living space addition often delivers significant ROI and typically costs less per square foot than enclosed living space, something worth considering if your primary goal is usable square footage rather than climate-controlled rooms.
Here’s Why Two Identical Additions Can Have Wildly Different Price Tags
Quick Answer: The five biggest cost drivers in any home addition project are:
- Local labor rates,
- Structural complexity,
- Material selections,
- Permit and engineering requirements
- Site access and existing conditions. Understanding these gives you leverage in the planning process.
A mistake I often see is homeowners focusing almost entirely on material costs, the flooring, the fixtures, the windows, while underestimating labor and structural work. In most markets, labor accounts for 40–60% of total project cost. Materials are the variable you can control; labor is largely fixed by your local market.
Local Labor Rates
In high-cost metros, skilled framing and finish carpentry can run $75–$120 per hour. In lower-cost markets, the same work might be $40–$65 per hour. This alone can create a $30,000–$50,000 difference on a mid-sized addition project between markets.
Structural Complexity
Adding above an existing structure, opening load-bearing walls, or building on a sloped lot all add structural engineering and labor costs. I’ve had projects where structural work, such as steel beams, reinforced footings, and shear walls, added 20–30% to the total budget.
Permit and Engineering Fees
These vary enormously by jurisdiction. Some municipalities have streamlined permitting that costs a few hundred dollars. Others have multi-stage review processes that add $3,000–$8,000 and several months to a project timeline. Always ask your contractor what permits are required and who pulls them.
Existing Conditions
This is the wildcard. Old wiring that doesn’t meet code, plumbing that needs to be rerouted, asbestos in older homes, and foundation issues any of these can significantly affect your cost for home addition planning. A thorough pre-construction assessment is worth every dollar.
For homeowners looking to add a bathroom addition or remodel as part of a larger expansion, plumbing complexity is usually the biggest cost variable, especially if the new bathroom isn’t near existing supply and drain lines.
Online Cost Calculators Are Helpful, But Here’s What They Won’t Tell You
Quick Answer: Online home addition cost calculators are useful for ballpark estimates and budget-setting conversations. They are not substitutes for professional assessments. Use them to understand ranges and prepare questions, not to set a final budget.
I’ve used several of these tools with clients during early planning conversations, and they serve a useful purpose: they help homeowners understand that a home addition is a significant financial undertaking before they’ve emotionally committed to a specific scope.
That said, home addition cost calculators have real limitations. They typically can’t account for:
- Local permit requirements and fees
- Site-specific structural conditions
- Regional labor rate variations
- Utility upgrade requirements
- Existing condition issues that only become visible during the demo
A homeowner I worked with had used an online calculator and arrived at a project estimate of $85,000. After a proper site assessment, the realistic budget was $127,000 largely because the existing electrical panel needed a full upgrade to support the addition, and the crawl space required encapsulation before framing could begin.
Use calculators as a starting point. Budget for the unexpected. In my experience, a contingency of 15–20% of the project budget is not pessimistic; it’s realistic.
According to the National Association of Home Builders, construction costs have risen significantly in recent years, making accurate local estimates more important than ever. Always validate any calculator result with at least two in-person contractor assessments.
How to Build a Budget That Won’t Fall Apart Mid-Project
Quick Answer: Effective budgeting for a home addition requires three numbers: your target budget, your maximum budget, and your contingency reserve. Most homeowners only think about the first one, and that’s where budget overruns begin.
Here’s the framework I walk every client through during the planning phase:
1. Define your non-negotiables. What must this addition include to meet your actual needs? These are your must-haves. Everything else is negotiable.
2. Separate wants from needs. I’ve seen projects balloon by $40,000 because clients kept adding features during design, a vaulted ceiling here, heated floors there, a wet bar “since we’re already doing it.” Each addition seems small in isolation. Collectively, they’re transformative to the budget.
3. Get itemized quotes. Never accept a lump-sum bid as your only option. An itemized estimate lets you make informed trade-offs, maybe you keep the premium windows but choose standard flooring to stay in budget.
4. Understand your financing. Whether you’re using a home equity loan, HELOC, cash-out refinance, or construction loan, understand the true cost of financing before you finalize your project budget. Interest costs are real project costs.
5. Set your contingency and protect it. The contingency isn’t extra spending money. It’s insurance against the unexpected. A client who protects their contingency almost always finishes the project on budget. A client who starts spending it early almost always doesn’t.
The Hidden Cost Factors That Blindside Even Experienced Homeowners
Quick Answer: Beyond the obvious factors like size and materials, home addition costs are significantly affected by timing (season and market conditions), design complexity, contractor availability, and decisions made mid-project. Understanding these helps you control costs before and during construction.
Timing and Market Conditions
Over the years, I’ve noticed that projects starting in late fall or winter often get more competitive pricing from contractors who are filling schedule gaps. Spring and summer are peak seasons, contractors are busy, labor is tight, and pricing reflects that. If your timeline is flexible, starting your planning in Q3 for a Q1 construction start can make a meaningful cost difference.
Design Complexity
A simple rectangular addition with standard roofline connections costs far less than an L-shaped addition with a custom roofline, multiple dormers, or complex interior angles. Every non-standard design element adds both material and labor cost. This isn’t a reason to avoid custom design, it’s a reason to understand what you’re paying for.
Mid-Project Decision Changes
A mistake I often see: homeowners making significant scope changes after construction begins. Changing window locations after framing, deciding to add a bathroom to an addition that wasn’t designed for plumbing, upgrading flooring after the subfloor is installed these changes are always more expensive mid-project than they would have been during design. Decisions made on paper are cheap. Decisions made during construction are not.
Home Addition ROI: Is It Worth the Investment?
Quick Answer: Most home additions return 50–80 cents on the dollar at resale, but ROI varies significantly by addition type, local market, and how well the addition integrates with the existing home. The highest-returning additions are typically primary suite expansions, kitchen expansions, and in-law suites in markets with strong housing demand.
I want to be honest here: ROI should not be the only metric you use to evaluate a home addition. If the addition meaningfully improves your daily life, gives you the workspace you need, accommodates aging parents, and provides space for a growing family, that quality-of-life value is real and doesn’t show up in any ROI calculation.
That said, from a pure investment standpoint, the additions I’ve seen deliver the strongest returns are those that:
- Add usable square footage in markets where the price per square foot is high
- Bring the home in line with neighborhood norms (rather than significantly over-improving)
- Are permitted and built to code (unpermitted additions can become significant liabilities at resale)
- Integrate seamlessly with the existing home’s architecture and flow
A poorly integrated addition, one that feels tacked-on, that disrupts traffic flow, or that doesn’t match the home’s character, will hurt resale more than it helps, regardless of the square footage added.
Frequently Asked Questions
1. How much does a typical home addition cost in Houston?
In Houston, home addition costs typically range from $90 to $220 per square foot, depending on the type of addition and finish level. Houston’s relatively contractor-friendly permitting environment and competitive labor market keep costs somewhat below national averages in high-cost metros, but material costs have risen across the board. A 300 sq ft room addition in Houston might realistically cost $35,000–$70,000 fully completed.
2. What is the cheapest type of home addition?
A bump-out addition extending an existing room by 2–15 feet without adding a full foundation is typically the most affordable option. Because it often uses the existing foundation and doesn’t require a full roofline change, costs can be 30–50% lower per square foot than a full addition. The trade-off is limited size and scope.
3. How long does a home addition typically take to complete?
From permit approval to final inspection, a mid-sized home addition (300–600 sq ft) typically takes 3–6 months. Permitting alone can take 4–12 weeks, depending on jurisdiction. Complex additions to second stories, additions requiring structural engineering, often run 6–12 months from start to finish. The design and planning phase before permits are even submitted often adds another 4–8 weeks.
4. Should I hire a general contractor or manage subcontractors myself?
Unless you have significant construction project management experience, hiring a general contractor is almost always worth the markup (typically 15–25% of project cost). GCs coordinate scheduling, manage subcontractor relationships, handle permitting in many cases, and are accountable for the overall project. Owner-managed projects frequently run into scheduling gaps, quality inconsistencies, and warranty disputes that erode any cost savings.
5. What should I look for in a home addition contract?
At minimum, your contract should include: a detailed scope of work, a payment schedule tied to project milestones (not calendar dates), a change order process with pricing, a completion timeline, warranty terms for workmanship, and a clear process for handling unforeseen conditions. Never sign a contract with a payment schedule that front-loads more than 30% of the total project cost before work begins.