

A few years back, I walked into a Katy TX home where the homeowner had already bought her cabinets before we ever talked about layout. Beautiful cabinets, solid wood, soft-close doors, the works. The problem? They didn’t fit the space. Not even close. She had a narrow galley-style kitchen that needed every inch optimized, and she had ordered pieces designed for a wide open floor plan. We spent the first two weeks of that project figuring out how to make things work before a single nail went into a wall.
That situation taught me something I now say to every homeowner I work with in Katy: layout first, everything else second. It doesn’t matter how beautiful your countertops are or how much you spent on appliances if the layout doesn’t work for your space; the kitchen will frustrate you every single day.
So let me share what I’ve learned from managing kitchen remodels in this area, specifically for smaller kitchens, because that’s where the real problem-solving happens.
Why Small Kitchen Layout Planning Hits Different in Katy TX
Quick Answer: Katy TX homes, especially those built in the 1990s and early 2000s, often have smaller, compartmentalized kitchens that weren’t designed for modern open-concept living. Getting the layout right from the start saves time, money, and serious frustration down the road.
Over the years, I’ve noticed that Katy homeowners face a specific challenge that doesn’t get talked about enough. Many homes here were built during a period when kitchens were treated as utility rooms closed off, compact, and functional in a basic sense. Fast forward to today, and those same homeowners want the open, airy kitchens they see on renovation shows. The bones don’t always cooperate.
What I tell clients is this: a small kitchen isn’t a problem, it’s a design constraint, and constraints force creativity. Some of the most efficient, beautiful kitchens I’ve worked on were under 120 square feet. The layout made all the difference.
The Best Kitchen Layout Ideas for Small Spaces: What Actually Works
The Galley Kitchen: Misunderstood and Underrated
Quick Answer: Galley kitchen layout ideas are among the most efficient options for narrow or small kitchens. Two parallel runs of cabinets and countertops create a natural work triangle and maximize every linear foot of space.
One project that stands out is a home near the Katy Mills area with a kitchen that measured just over 8 feet wide. The previous owner had attempted an island setup that left maybe 28 inches of walking clearance on each side. You could barely open the dishwasher without bumping into the opposite counter. We pulled the island out entirely, went back to a clean galley layout, and suddenly the kitchen felt twice as big and worked three times better.
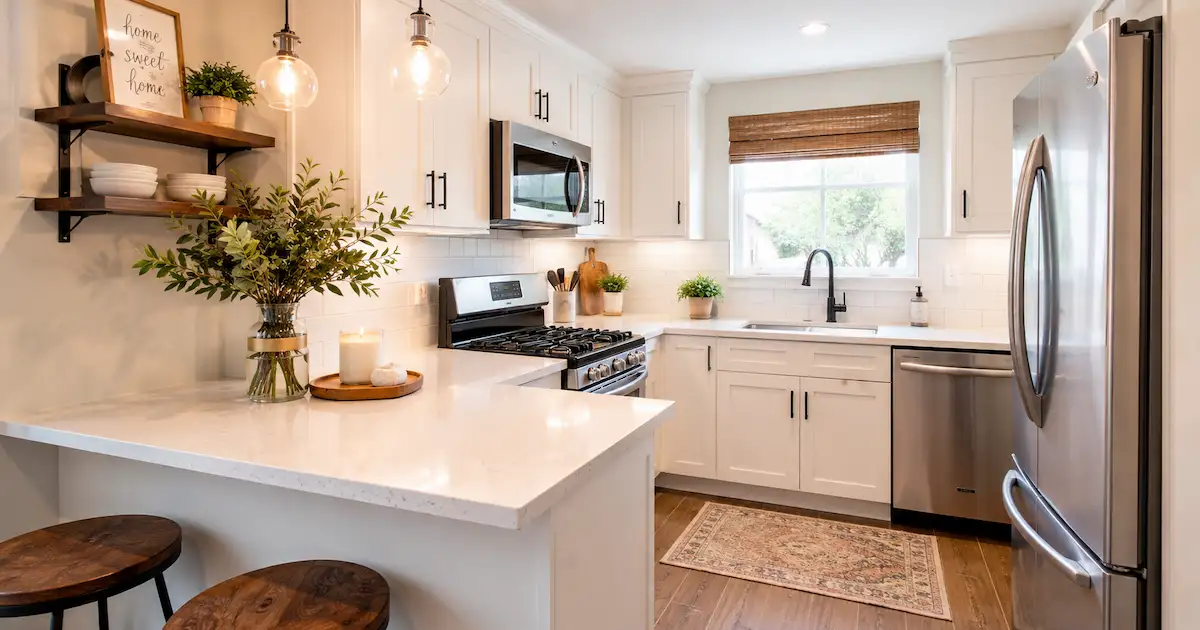
A mistake I often see with galley kitchens is homeowners assuming they’re outdated or unattractive. They’re neither. When you use contrasting upper and lower cabinet colors, add under-cabinet lighting, and carry a consistent tile or LVP floor through to an adjacent dining space, a galley kitchen feels intentional and modern, not cramped.
The L-Shaped Layout: The Most Versatile Small Kitchen Design
Quick Answer: For small kitchen design layout ideas, the L-shaped configuration is the most flexible. It works in both open-concept and closed kitchens, creates a natural corner workspace, and leaves room for a small dining table or island if space allows.
From my experience managing remodeling projects in Katy, the L-shaped layout is the one I recommend most often for homes with kitchens in the 10×10 to 12×12 range. It opens one or two walls to the living or dining area, which makes the entire ground floor feel more connected, something Katy homeowners consistently ask for.
I worked with a family in a newer Katy subdivision who had a standard 10×10 kitchen layout with two walls of cabinets meeting at a corner, a peninsula that jutted into the dining room. The peninsula was creating a bottleneck every morning when three people were trying to move through the space simultaneously. We reconfigured to a true L-shape, eliminated the peninsula, and used a freestanding butcher block island on wheels that could be moved or tucked away. That flexibility changed how the family actually used the kitchen.
What I’ve noticed specifically about L-shaped layouts in Katy homes is that the corner cabinet tends to become a dead zone. Rotating shelves, pull-out organizers, or a lazy Susan built into that corner isn’t optional; it’s essential. Wasted corner space in a small kitchen is a budget drain you feel every time you reorganize.
The 12×12 Kitchen: More Room Than You Think, Less Than You Want
Quick Answer: A 12×12 kitchen layout gives you roughly 144 square feet to work with, enough for an L-shape with a small island, a U-shape without an island, or a galley with a wide walkway. The key is choosing one focal point and building the layout around it.
Twelve by twelve sounds generous until you account for appliances, walkway clearance, and the fact that most of that square footage gets eaten by cabinets. A homeowner I worked with in Cinco Ranch, a Katy TX, community with a mix of older and newer builds, thought her 12×12 kitchen was too small for an island. It wasn’t. But it was too small for the island she wanted.
We scaled the island down from the 4-foot by 2.5-foot she had in mind to a 36-inch by 24-inch prep island with two barstools on one end. That single adjustment kept the 42-inch clearance aisles on all sides, gave her the seating she wanted, and didn’t make the kitchen feel like an obstacle course.
Actionable advice: In a 12×12 kitchen, treat the island as a luxury, not a given. Design the perimeter layout first. If you still have 42+ inches of clearance with an island inside, add it. If not, a peninsula or a rolling prep cart is a smarter move.
The 10×10 Kitchen: Where Layout Discipline Really Counts
Quick Answer: The 10×10 kitchen layout is the industry standard used to compare cabinet pricing, but it’s also a real-world size that many Katy TX homes have. In this footprint, every inch is intentional, with upper cabinets, drawer banks, and a strategic appliance placement plan are non-negotiable.
I’ll be honest, 10×10 kitchens are where I see the most homeowner frustration, and also where I see the most impressive transformations. The space forces you to make hard decisions early, which often leads to cleaner, more functional results than larger kitchens where people just keep adding things.
A mistake I often see in 10×10 kitchen remodels is trying to fit a full-size refrigerator, a 36-inch range, and a dishwasher on one wall. It works mathematically, but kills the workflow. In one Katy project, we moved the refrigerator to a perpendicular wall, which freed up counter space beside the range and created a much more natural cooking zone. That one change no additional cost and no structural work, made the kitchen feel like an entirely different space.
The U-Shaped Kitchen: Maximum Storage, Minimum Wasted Steps
Quick Answer: U-shaped kitchens wrap cabinets and countertops around three walls, creating one of the most storage-efficient small kitchen design layout ideas available. Best for closed kitchen spaces or rooms where one wall connects to a hallway rather than an open living area.
Over the years, I’ve noticed that U-shaped layouts work brilliantly for homeowners who cook seriously and need workspace, but they can feel enclosed if the room has low ceilings or limited natural light. In Katy TX, homes where the kitchen is separated from the living room, a U-shape is often the smartest use of the space.
The key upgrade I always recommend for U-shaped small kitchens is to take upper cabinets all the way to the ceiling. In Katy homes with standard 9-foot ceilings, that extra row of cabinetry above the standard uppers adds meaningful storage and draws the eye up, making the room feel taller. Crown molding at the ceiling line ties it together and makes even a compact U-shaped kitchen look finished and intentional.
Budgeting for a Small Kitchen Remodel in Katy TX
A realistic small kitchen remodel in Katy TX runs between $12,000 and $28,000, depending on material choices and whether any plumbing or electrical work is involved. Layout changes that require moving the sink or relocating appliances add cost, typically $1,500–$4,000 for plumbing alone.
From my experience, the best ROI in a small kitchen comes from:
- Cabinet refacing or repainting over full replacement when the box structure is solid
- Quartz countertops durable, low maintenance, and competitively priced in the Houston area
- Lighting upgrades under-cabinet LEDs and recessed lighting open up a small kitchen more than almost any other single investment
- Hardware replacement new pulls and knobs on existing cabinets cost under $200 and makes an immediate visual difference
What I Tell Every Katy TX Homeowner Before Demo Day
The layout conversation has to happen before you fall in love with tile samples or cabinet finishes. I’ve seen too many projects derailed by homeowners who became emotionally invested in a design direction before confirming the layout would actually work in their space.
Sketch it out. Tape it on the floor. Walk through it. Cook a meal in your mind. Where do you grab a pan? Where do you set it down? Where does someone stand when you open the oven? If the answer to any of those questions involves bumping into someone or unnecessarily walking across the kitchen, the layout needs another look.
Small kitchens in Katy TX aren’t a limitation. They’re an invitation to design something that actually works, something thoughtful, efficient, and built around how your family lives. That’s always a better outcome than more square footage with no real plan.
Frequently Asked Questions
1. What is the best kitchen layout for a 10×10 kitchen in Katy TX?
An L-shaped or galley layout works best for a 10×10 kitchen. Both maximize counter and cabinet space while maintaining proper clearance aisles. Avoid forcing an island into a 10×10 space, as it almost always creates traffic flow problems. Focus on vertical storage with upper cabinets extended to the ceiling and deep drawer banks for lower storage.
2. Can I add an island to a small kitchen in Katy TX?
Yes, but only if you can maintain at least 42 inches of clearance on all working sides of the island. In a 12×12 kitchen, a scaled-down island (around 24×36 inches) is often feasible. In a 10×10 kitchen, a rolling prep cart or a peninsula is a smarter alternative that gives you extra workspace without sacrificing walkway clearance.
3. How much does a small kitchen remodel cost in Katy TX?
A small kitchen remodel in Katy TX, typically costs between $12,000 and $28,000 for a mid-range project. Basic cosmetic refreshes (paint, hardware, lighting) can be done for $3,000–$6,000. Full gut renovations with new cabinets, countertops, and appliances run higher. Layout changes involving plumbing relocation add $1,500–$4,000 to the budget.
4. What is the most space-efficient kitchen layout for a narrow kitchen?
A galley kitchen layout is the most space-efficient option for narrow kitchens. Two parallel runs of countertops and cabinets create a natural work triangle and use every linear foot of wall space. With proper lighting and consistent finishes, a galley kitchen feels modern and functional, not cramped.
5. What are the biggest mistakes homeowners make with small kitchen layouts?
The most common mistakes are: forcing a large island into an undersized space, buying cabinets before finalizing the layout, ignoring corner storage solutions, and neglecting lighting. Another frequent issue is placing all major appliances on a single wall, which creates a congested work zone. Always prioritize workflow and clearance over aesthetics when planning a small kitchen layout.