


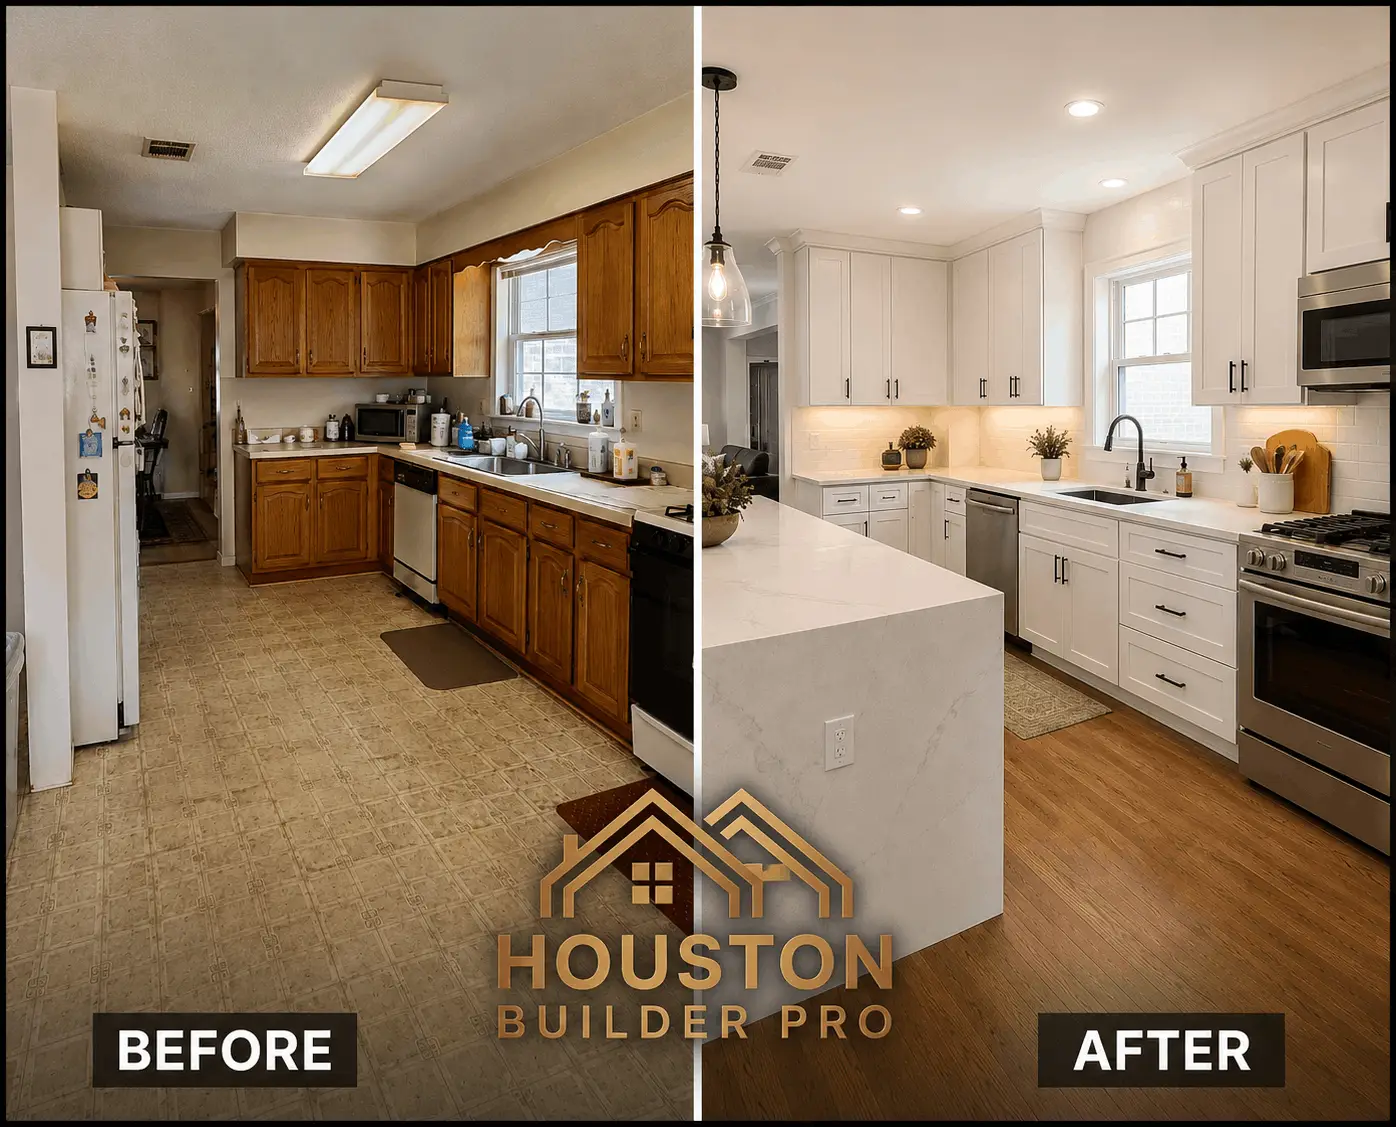
For many local homeowners, planning a kitchen wall removal open concept houston project is the ultimate dream to fix a dark, isolated layout. The kitchen in Jennifer’s midcentury Memorial area home felt less like a culinary haven and more like a cramped brick box. Whenever she hosted dinner parties, she found herself trapped behind a floor to ceiling partition wall, completely cut off from the laughter and conversation flowing through the living room. Jennifer wanted change. She envisioned a bright modern space where her family could stay connected.
She walked into her garage, grabbed a sledgehammer, and stood in front of the drywall, ready to start hacking away. Thankfully, she paused. Jennifer called certified experts in kitchen remodeling in Houston, TX who conducted an immediate structural inspection. That single call saved her from a potential structural disaster. Beneath that simple sheetrock lies a complex network of structural weight, mechanical lines, and municipal building codes. Here is the realistic guide that saved Jennifer’s home, and what you must consider before opening up your kitchen layout.
1. Structural Engineering Behind a Kitchen Wall Removal Open Concept Houston Build
The absolute first step of executing a safe kitchen wall removal open concept houston plan is identifying whether the partition is a load bearing wall.
- Non Load Bearing: If the wall simply acts as a room divider without supporting any upper structures, it can be removed easily with minimal architectural reinforcement.
- Load Bearing Walls: These walls hold up your home’s roof trusses, ceiling joists, or an entire upper floor. Removing them without proper engineering will cause your ceilings to sag, your roofline to shift, and your structural stability to collapse over time.
To safely eliminate a load bearing wall, a licensed structural contractor must formulate temporary shoring walls to secure the upper load. Then, they engineer and install a heavy duty support beam typically a Laminated Veneer Lumber beam or a solid steel beam to transfer the massive weight safely to your home’s outer perimeter foundation.
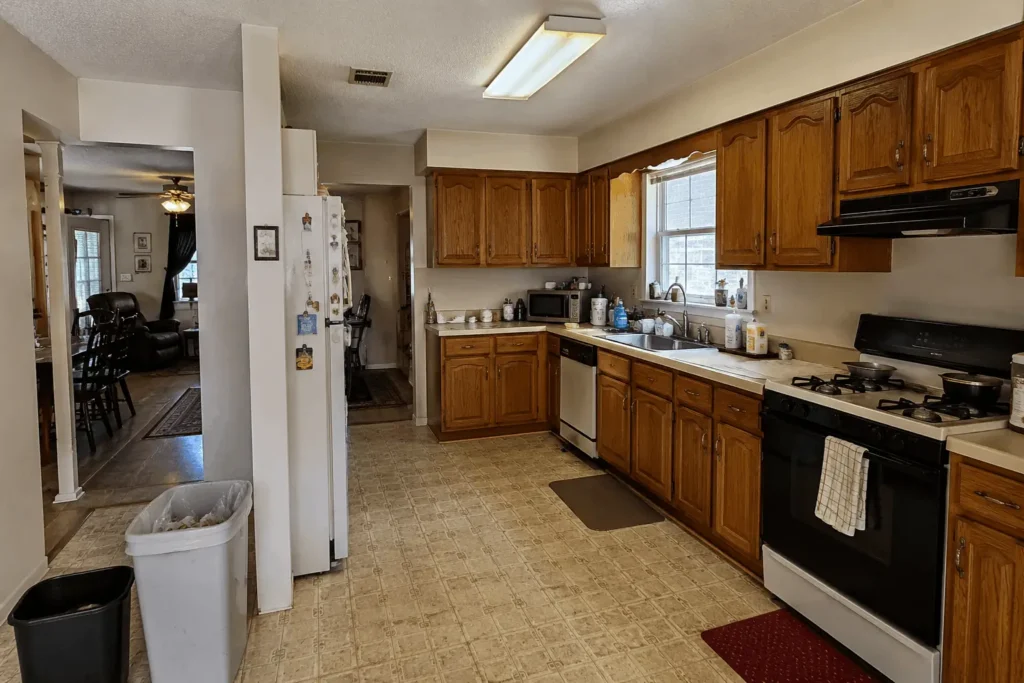
2. The Multi Trade Maze and Full Kitchen Remodel Utilities
Many homeowners assume that a wall is just timber and drywall. In reality, residential walls act as main highways for your home’s mechanical, electrical, and plumbing infrastructure. When you strip away the sheetrock during a full kitchen remodel you almost always discover:
- Complex Plumbing Stacks: Main drain lines or upper level vent pipes that cannot simply be cut without extensive re piping.
- Gas Lines: Rerouting lines for your gas range to accommodate a new central island placement.
- Electrical Highways: Outlets, switches, and junction boxes that must comply with the latest National Electrical Code standards.
Tearing down a wall means you aren’t just hiring a carpenter. You need a unified team of master plumbers, structural framers, and licensed electricians to safely relocate these core utility networks without creating dangerous fire or water hazards behind your new finishes.
3. Navigating City of Houston Building Permits and Code Inspections
Because the City of Houston takes structural integrity very seriously, you legally cannot just knock down internal walls without municipal oversight. Executing structural changes requires securing an official residential building permit from the city permitting office.
To pass strict municipal inspections, your project plans must feature engineered structural drawings calculating the exact weight distribution of the new header beam. Furthermore, once the wall is opened up, city inspectors will perform mid phase checks on your rough in electrical wiring and structural framing before your team is legally allowed to hang new drywall. Skipping these legal permits can ruin your property appraisal value and create massive title issues when you decide to sell your home down the road.
4. Flooring Continuity and Kitchen Flooring Replacement Transitions
When you remove an existing wall, you are left with an ugly raw gap in the subfloor where the footer plate used to sit. This gap disrupts your entire visual flow.
If your kitchen features old tile and your living room has traditional hardwood, simply patching the missing gap looks highly unprofessional. To achieve a true luxury aesthetic, you must budget for a comprehensive kitchen flooring replacement. Sourcing uniform material choices, such as continuous moisture resistant engineered wood, premium tile, or high durability luxury vinyl planks creates a seamless architectural transition that visually doubles the size of your living zones.
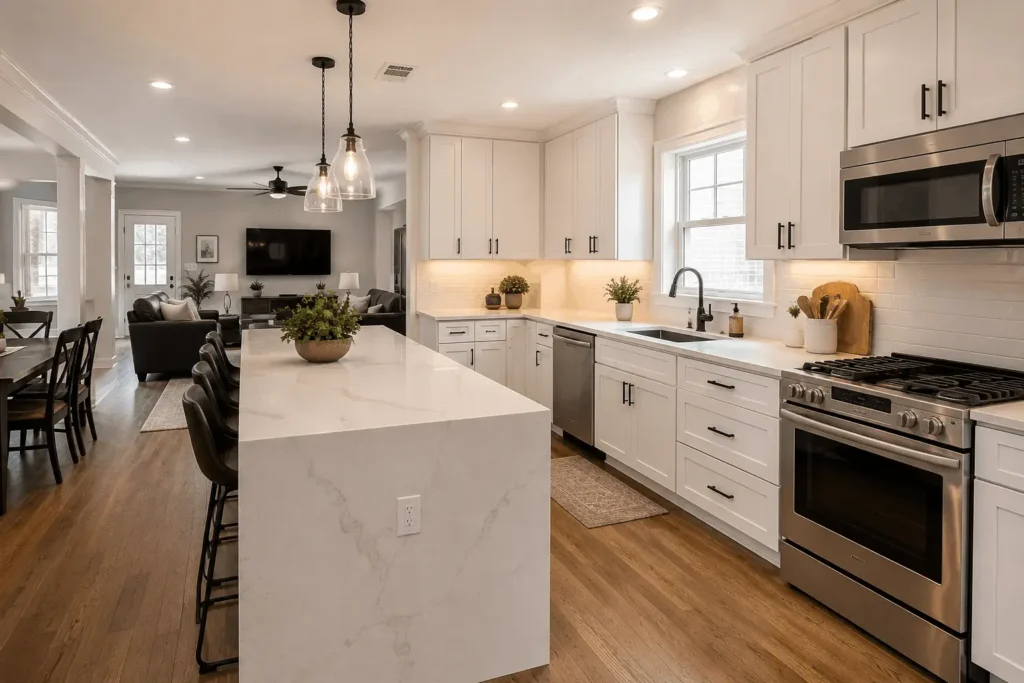
Design a Space That Connects Your Family
Jennifer never swung that sledgehammer. Instead, she let a professional turnkey team handle the architectural drafting, engineering calculations, structural beam installation, and utility relocation under one fixed price. Today, her open concept kitchen island is the focal point of her home, filled with natural light and plenty of breathing room.
If your outdated layout is isolating your kitchen from the rest of your life, don’t guess your way through structural framing and city codes. Partner with trusted local builders who legally protect your household wealth.
Ready to safely execute a kitchen wall removal open concept houston project? Contact Houston Builder Pro today for your free on site open concept consultation, and let’s design a space your family loves.