


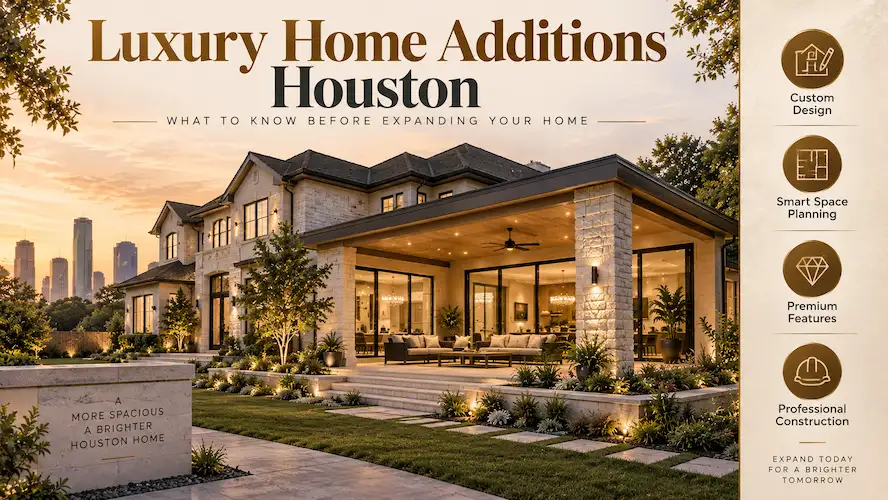
Adding space to an established home sounds straightforward until the new rooms need to look, feel, and function as though they were always part of the house. For homeowners planning luxury additions in Houston, that integration is often the difference between simply gaining square footage and creating a truly cohesive home.
A successful high end addition starts with the way you live, then connects those needs to the existing structure, architecture, site, and construction plan. From a private primary suite to an expanded entertainment area, thoughtful design can add useful space without making the original home feel disconnected. At Houston Builder Pro, we plan and build custom home additions across the greater Houston area with this same approach.
Why Luxury Additions Make Sense for Houston Homes
Luxury additions make sense when homeowners want more usable space while keeping the location, character, and investment already represented by their existing home. Instead of adapting to a different property, whole home additions can be designed around specific household needs and the home’s existing layout.
A luxury addition is more than a larger room with expensive finishes. The planning typically considers:
- How the new space connects to existing rooms
- How natural light moves through the home
- Whether the exterior architecture remains visually consistent
- How family members will use the space every day
- How mechanical, electrical, and plumbing systems connect
- Which materials and finishes belong with the existing home’s design
For example, adding a primary suite may involve much more than building a bedroom. The project may need a private bathroom, dressing area, storage, improved lighting, and a practical connection to the rest of the house.
The same principle applies to entertainment rooms, guest suites, offices, and expanded living areas. The goal is to create space that solves a real need rather than adding square footage simply because there is room to build.
The strongest luxury additions begin with how the homeowner wants to use the home, which makes the type of addition the next decision to consider.
What Luxury Additions Can Add to Your Property
Luxury additions can provide specialized living areas, improved functionality, architectural continuity, and a more personalized use of the home’s available space. The value of the project is primarily in how well the new space supports the homeowner’s goals and integrates with the existing property.
A well planned home addition can accommodate needs that the original floor plan cannot easily support. Common possibilities include a larger family gathering area, a dedicated home office, a private guest suite, or a primary bedroom designed as a more private retreat.
Design also plays a major role. A carefully planned custom home addition can continue existing rooflines, exterior materials, window proportions, flooring transitions, and interior finishes rather than looking like a separate structure attached to the house.
Function matters just as much. A beautiful room can become frustrating if doors conflict, furniture layouts are limited, storage is missing, or the new space creates awkward circulation through the original home.
For homeowners concerned about disruption, early planning is especially important. Decisions about structural connections, utilities, finishes, and access should be coordinated before construction begins rather than improvised after demolition or framing has started.
A luxury addition earns its place when design and function work together, so the next step is matching the addition type to the way your household actually lives.
Which Luxury Home Addition Designs Fit Your Home Best?
The right luxury addition depends on the home’s existing layout, available site area, household needs, and desired connection between new and existing spaces. There is no single addition design that works equally well for every property.
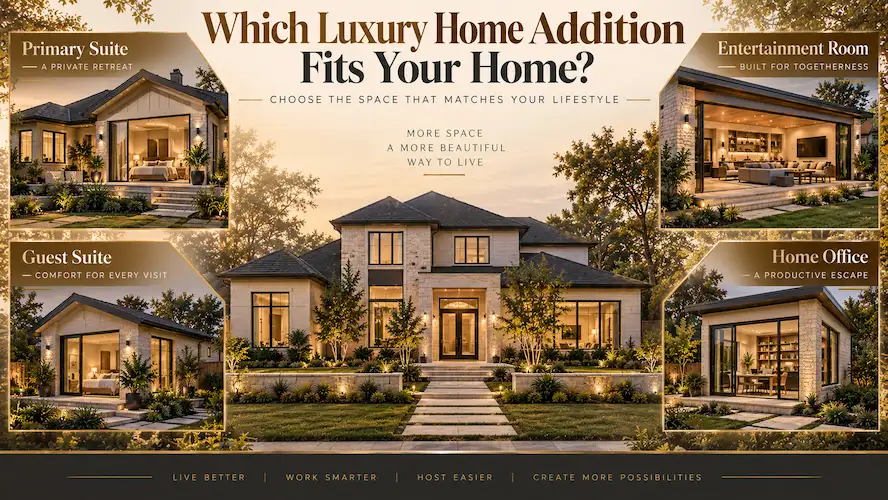
Primary Suite Additions
A primary suite can combine a larger bedroom with a private bathroom, dressing area, and additional storage. The layout should consider privacy, natural light, circulation, and how the new suite connects to the home’s existing bedrooms and living areas.
Entertainment and Living Additions
An expanded family room, media room, or dedicated entertainment area can give a household more flexibility for gatherings and everyday use. These spaces need thoughtful furniture layouts, lighting, acoustics, electrical planning, and convenient connections to kitchens or outdoor areas.
Guest, Office and Specialty Spaces
Guest suites and home offices can serve distinct purposes without competing for space with the family’s main living areas. Depending on the household, a custom built home addition might also accommodate a library, hobby area, fitness room, or other specialized space.
For projects where the goal is simply to add another functional room, room addition services may be appropriate. A more complex luxury project may combine several functions within one coordinated expansion.
Two common design directions are worth evaluating:
| Addition Approach | Typical Planning Focus |
|---|---|
| Single story expansion | Site footprint, circulation, foundation, roof connection |
| Vertical expansion | Structural capacity, stair access, framing, roof modifications |
| Multi room addition | Flow between rooms, utilities, shared circulation |
| Indoor outdoor addition | Large openings, weather protection, exterior transitions |
A vertical project may also involve a full two story home addition, and it helps to review whether a two story house addition is the right choice for your lot before committing to that direction, particularly when the available site area makes outward expansion less practical.
The best design is the one that fits both the home’s physical constraints and the household’s intended use, which makes available space the next planning question.
How Much Space Should Your Luxury Addition Add?
Your luxury addition should add enough space to solve the intended problem without creating an oversized or poorly connected floor plan. The right size comes from the activities the room must support, the existing layout, and the physical limits of the property.
Start by identifying what the new space needs to accomplish. A primary suite may require room for bedroom furniture, circulation, storage, and a bathroom, while an entertainment room may need open floor area and clear sightlines.
The existing home matters just as much. An addition that looks generous on paper can feel awkward if it creates narrow transitions, eliminates useful outdoor space, or produces rooms that are difficult to furnish.
Site conditions also influence the practical footprint. Property lines, existing structures, utilities, drainage, access, and applicable construction requirements all need consideration before a final layout is selected.
Budget planning should follow the design rather than relying on square footage alone. For a broader look at how addition pricing works, homeowners can review home addition cost per square foot without turning this article into another cost guide.
The key is to establish the desired function first, then have the design developed around realistic spatial and construction constraints.
Good luxury design is not about adding the maximum amount of space. It is about making every added area useful, comfortable, and connected to the existing home.
What Luxury Features Belong in a Custom Home Addition?
Luxury features belong in a custom home addition when they improve comfort, function, durability, or the visual connection between the new and existing spaces. Premium materials are useful, but thoughtful coordination matters more than simply selecting expensive products.
Premium Interior Features
Common choices can include custom built ins, architectural millwork, upgraded flooring, carefully planned lighting, specialty ceiling details, and storage designed around the homeowner’s needs.
The important construction consideration is coordination. A custom built in, for example, affects electrical locations, wall dimensions, trim, flooring, and sometimes ventilation. These decisions are easier to manage when they are established during design rather than after construction has begun.
Luxury Kitchen and Bath Features
If an addition includes a kitchen, wet bar, primary bathroom, or guest bathroom, finish selections should be coordinated with the home’s broader design.
Relevant kitchen remodeling and bathroom remodeling considerations can include cabinetry, fixtures, lighting, ventilation, countertop materials, storage, and waterproofing. Specialized features should be evaluated for both appearance and long term maintenance.
Indoor Outdoor Features
A luxury addition can also create a stronger connection to outdoor living. Large openings, covered areas, carefully positioned windows, and complementary flooring transitions can help connect interior rooms with an outdoor living space.
The design should account for weather exposure, drainage, thresholds, shading, and maintenance rather than treating the exterior connection as a purely decorative feature.
One useful way to evaluate premium features is to ask whether each one improves one of these areas:
- Daily comfort
- Function and storage
- Durability
- Lighting or natural connection
- Ease of maintenance
- Architectural consistency
Luxury features work best when they are planned as part of the construction system, not added as expensive details after the layout is already fixed.
How Houston Conditions Affect Luxury Addition Plans?
Houston conditions can affect the design and construction of a luxury addition through site conditions, drainage, weather exposure, existing structures, and local building requirements. These considerations should be addressed during planning rather than treated as construction stage surprises.
The first step is understanding the property itself. An addition may need to account for the existing foundation, soil and site conditions, drainage patterns, utility locations, access, and the relationship between the proposed footprint and the rest of the property. Where foundation concerns come up, our foundation work team can evaluate what the site can safely support.
Local requirements also matter. Permit requirements and inspections vary according to project scope and applicable regulations, so homeowners should confirm requirements with the appropriate local building department before construction begins.
The existing structure deserves equal attention. A new addition connects physically to an older building, which means framing, roof geometry, exterior materials, mechanical systems, and electrical work need to be coordinated.
Weather exposure also influences material selection and detailing. Exterior assemblies need appropriate protection, drainage, and maintenance planning, while interior spaces need properly coordinated heating, cooling, ventilation, and moisture management.
For homeowners worried about delays, early investigation is one of the most useful safeguards. Discovering a structural or site constraint during design gives the project team more options than discovering it after construction has started.
A luxury addition should be designed around the actual Houston property and applicable requirements, which is why professional planning comes before construction.
How to Plan a Luxury Addition From Design to Build
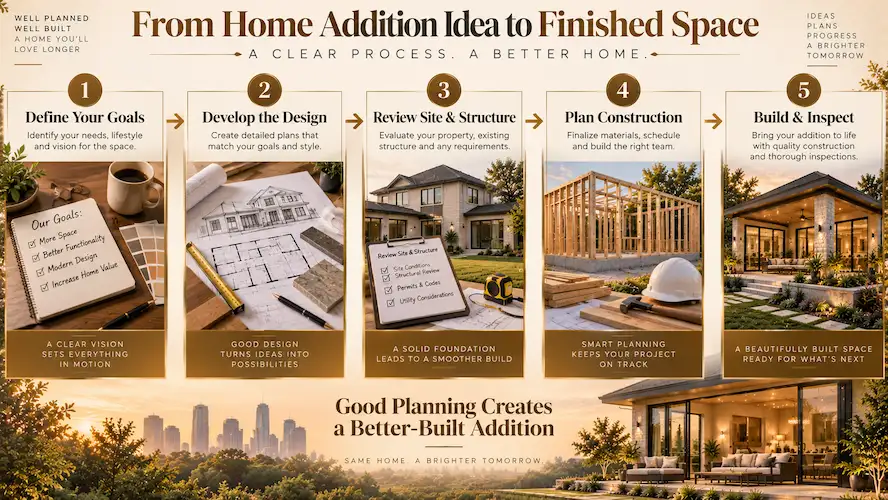
A luxury addition should move through a coordinated sequence: define the goals, develop the design, evaluate structural and site conditions, address applicable requirements, select materials, and then organize construction. Planning these decisions together reduces avoidable conflicts later.
1. Define the Space and Project Goals
Start with the reason for the addition. Determine which rooms are needed, who will use them, how they should connect to existing spaces, and which features are priorities. If you are still deciding whether expansion is the right move at all, our guide on signs you need a home addition can help confirm that first.
This is also the right time to establish practical boundaries around budget, desired quality, site use, and household disruption.
2. Develop the Design and Plans
The design phase translates those goals into a workable layout. For complex projects, architectural design services can help coordinate the proposed addition with the existing home’s structure, appearance, circulation, and intended use.
Plans should provide enough information for the construction team to understand dimensions, materials, openings, finishes, and key building details.
3. Review Site, Structural and Code Requirements
Before construction begins, the project should be evaluated for structural connections, site conditions, utilities, drainage, permits, inspections, and applicable building requirements.
Homeowners comparing different project approaches can also review custom home addition costs in greater Houston as a separate planning resource. If the project involves substantial vertical expansion, the existing second story addition cost resource can provide additional context without duplicating the cost analysis here.
4. Select the Construction Approach
Material selections should be coordinated with the design rather than made independently. Flooring, cabinetry, windows, doors, roofing, exterior finishes, plumbing fixtures, lighting, and mechanical requirements can all affect other parts of the build.
A written scope also helps clarify what the project includes and gives homeowners a clearer basis for comparing proposals.
5. Coordinate Construction With the Existing Home
Construction must account for the fact that an addition is attached to an occupied or previously completed structure. Access, demolition, temporary protection, utility interruptions, dust control, structural work, and finish transitions all need planning.
Before moving forward, homeowners can also review things to know before a room addition so the practical realities of an addition are understood before work begins.
The smoother the design and construction decisions are coordinated before work starts, the fewer avoidable surprises homeowners face during the build.
When a Luxury Addition May Not Be the Right Choice
A luxury addition may not be the right solution when the existing property cannot support the desired expansion, the home’s layout is better suited to remodeling, or the homeowner’s needs can be met without adding a new footprint. The right decision begins with the problem the project is meant to solve.
An addition may be worth reconsidering when:
- The available site area is highly constrained
- The desired changes are mostly within the existing footprint
- The addition would create poor circulation or disconnected rooms
- Major structural work would be required throughout the existing house
- The homeowner’s priorities have changed from space expansion to whole home modernization
In some cases, a full home remodeling project can address several functional and aesthetic issues without extending the building. In others, combining remodeling with a carefully designed addition may make more sense, and reviewing the cost to remodel a home in Houston can help frame that comparison.
The decision should also consider long term use. A room that meets today’s needs but creates maintenance, access, or layout problems later may not be a good use of construction resources.
Homeowners should therefore compare the existing floor plan, desired functions, site limitations, and construction scope before committing to an expansion. Our full list of services can also help identify which project type actually fits your goals.
A luxury addition should solve a clearly defined need. When it cannot do that efficiently, another construction approach deserves consideration.
Frequently Asked Questions
Can a luxury addition match the style of my existing house?
Yes, a luxury addition can be designed to complement the architecture and materials of an existing house. Matching rooflines, exterior finishes, windows, trim, proportions, and interior transitions helps the addition feel connected rather than visually separate. The earlier these details are addressed, the easier it is to maintain architectural consistency throughout the project.
Can I customize the layout of a luxury home addition?
Yes, a custom home addition can be designed around your household’s specific rooms, circulation, storage, and functional requirements. Instead of starting with a fixed floor plan, the design can consider how the existing home connects to the new space. Structural, site, code, and utility requirements still establish practical limits.
Are luxury additions suitable for older Houston homes?
Yes, luxury additions can work with older Houston homes when the existing structure and proposed connection are carefully evaluated. Older properties may require closer attention to structural conditions, existing utilities, materials, and architectural transitions. A thorough design review helps identify conflicts before construction and supports a more coordinated addition.
Can a home addition include both living and entertaining space?
Yes, a home addition can combine everyday living areas with dedicated entertaining space when the layout supports both uses. Open circulation, convenient access to kitchens or outdoor areas, flexible furniture arrangements, lighting, electrical planning, and storage can help the rooms serve multiple purposes without feeling crowded.
Should architectural design be completed before hiring a builder?
Architectural design should be developed enough to clearly define the project’s scope before construction decisions are finalized. Plans help establish room layouts, dimensions, materials, structural requirements, and important connections to the existing house. The appropriate design and construction workflow can vary by project, so coordination between the designer and builder remains important.
Can a luxury addition connect directly to an outdoor living area?
Yes, a luxury addition can be planned around a direct connection to an outdoor living area. Large openings, covered transitions, appropriate thresholds, drainage, weather protection, and complementary materials all need consideration. Planning the interior and exterior spaces together can produce a more functional connection than adding outdoor features after the interior layout is complete.
Conclusion
A luxury addition should do more than make a house larger. It should add space that fits the way you live, respects the existing architecture, and works within the property’s structural and site constraints.
The strongest projects begin with clear goals, thoughtful design, realistic material selections, and coordinated construction planning. If you are considering luxury additions in Houston, start by defining the space you actually need and then evaluate how that space can be integrated into your existing home. Visit Houston Builder Pro to talk through your project with our team.