


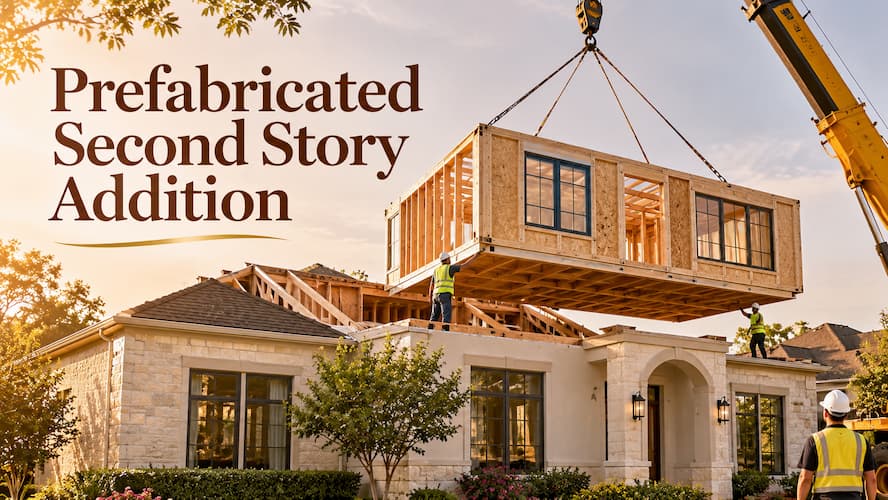
A prefabricated second story addition is a way to add living space by building upward, using wall panels, floor sections, or roof assemblies made offsite and installed on your existing home. It can reduce some of the work done at the property, but it still needs a structural evaluation, engineered plans, permits, and careful installation. If your Houston lot has little room to spread out, second story home additions may be worth a closer look. This guide explains how the process works, what your house must be able to carry, and what to check in the Houston area before you commit.
How Does a Prefabricated Second Story Addition Work?
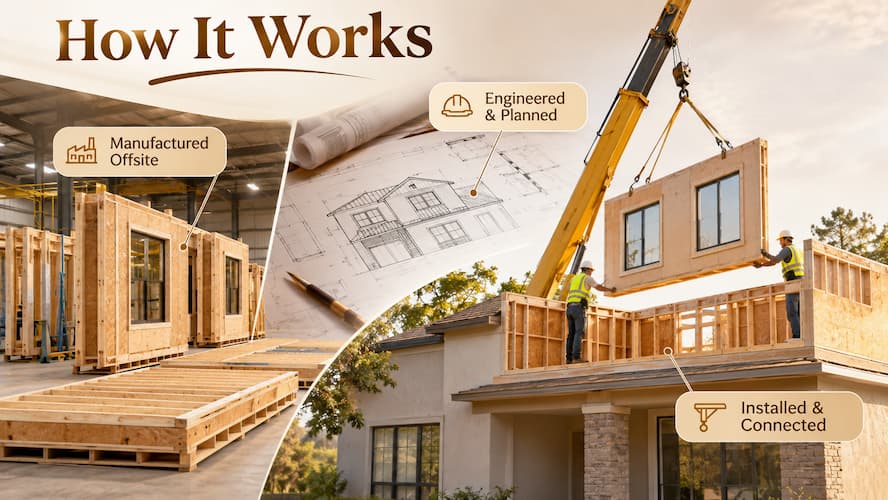
A prefabricated second story addition works by manufacturing parts of the new upper floor in a controlled facility, then delivering them to the property and connecting them to the prepared house. Depending on the system, the parts may be wall panels, floor sections, roof trusses, or larger modular sections.
In conventional construction, most framing happens at the property. With prefabrication, part of that work moves into a factory, and the installation crew connects the finished components to the structure below.
How Components Are Manufactured Offsite
Manufacturing begins only after the architectural plans and structural requirements are set. The designer and engineer define dimensions, materials, openings, and connection details for the new level.
Factory production usually covers the following work:
- Cutting and assembling wall panels.
- Preparing floor framing and structural components.
- Forming openings for windows and doors.
- Checking dimensions and connection points before delivery.
A factory setting makes it easier to manage material handling and quality checks. Even so, accurate field measurements of your house are essential, because every component has to fit what is already there.
How a Prefabricated Second Story Addition Is Installed
Installation starts with site preparation and coordination between the contractor, the manufacturer, and the structural engineer. The existing roof often has to be removed or modified before the new floor sections can be placed.
- Prepare the existing home and the work area.
- Remove or modify the roof as planned.
- Deliver the prefabricated components to the property.
- Position and secure the new structural sections.
- Complete roofing, insulation, mechanical connections, and interior finishes.
The result depends on accurate manufacturing, proper site preparation, and secure connections to the existing house.
Can Your Existing Home Support a Prefabricated Second Floor?
Your home can support a second floor only if its foundation, walls, and framing can safely carry the extra load. Prefabrication does not remove the structural demands of adding another level, so a professional evaluation should come first.
Why Foundation and Structural Assessments Matter
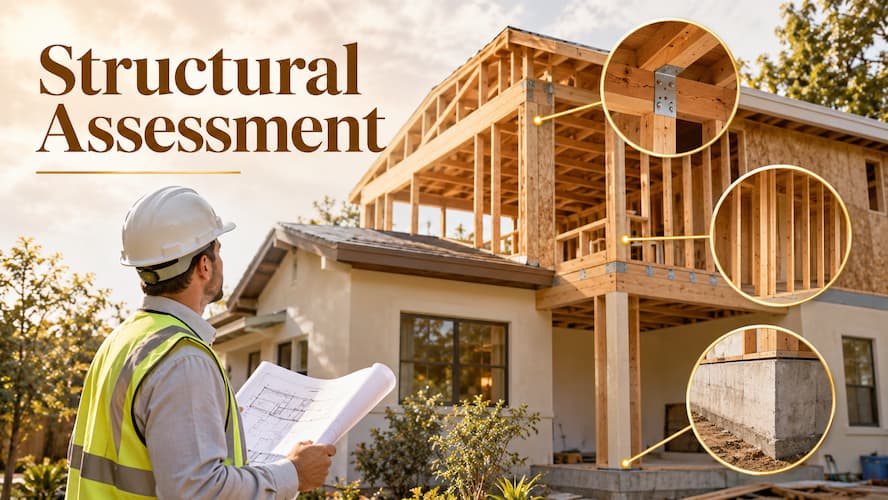
A second floor adds the weight of walls, flooring, roofing, furniture, and people. The foundation has to pass that load safely into the ground. In Houston this deserves extra attention, because many homes sit on expansive clay soil that swells when wet and shrinks when dry, which can move a foundation over time.
A structural assessment should look at:
- Foundation condition and load capacity.
- Existing load bearing walls.
- Floor framing and supporting beams.
- Signs of settlement, cracking, or other damage.
- Whether the foundation needs reinforcement.
If you already notice cracks or uneven floors, professional foundation work may be needed before any addition goes forward. Building a new floor on a weak foundation can cause long term problems.
What a Structural Engineer Should Evaluate
A structural engineer reviews how the proposed floor will interact with the existing house, including load distribution, framing strength, and the connections between old and new construction.
- Whether existing walls can carry the added weight.
- Whether beams or columns need reinforcement.
- How the new floor ties into the existing structure.
- Whether the foundation needs additional support.
- How the finished structure will resist wind and other applicable loads.
This evaluation should be finished before manufacturing begins, because the components must match the real engineering requirements of your home.
What Benefits Can a Prefabricated Second Story Addition Offer?
The main benefits are more controlled manufacturing, less fabrication at the property, and better coordination of certain construction tasks. These advantages depend on the condition of your house and the requirements of the installation, so they are not guaranteed on every project.
Prefabricated vs Traditional Second Floor Additions
The biggest difference is where the building components are produced. Traditional second floor additions involve more framing and assembly at the property, while prefabricated construction completes selected work before the parts arrive.
| Construction Factor | Prefabricated Approach | Traditional Approach |
|---|---|---|
| Manufacturing | Components produced offsite | More work completed onsite |
| Site activity | Assembly and connections | Framing and assembly |
| Quality control | Factory production checks | Onsite construction checks |
| Customization | Limited by the available system and design | More flexibility for onsite adjustments |
| Coordination | Manufacturing and delivery planning | Onsite trade scheduling |
Prefabrication may shorten some onsite activities, but it does not guarantee a faster project overall. Engineering, permitting, manufacturing schedules, transportation, and finishing work all affect the timeline. If you are still deciding between building types, this article on whether a two story house addition is the right choice covers the wider tradeoffs.
What Prefabricated Construction Cannot Guarantee
A prefabricated second story addition is not automatically cheaper, faster, or suitable for every property. Several limits are worth knowing:
- Transportation access: large components need suitable roads, delivery equipment, and unloading space.
- Structural compatibility: existing framing and foundations may need modifications.
- Design restrictions: some layouts and architectural details may not suit the available system.
- Installation conditions: weather, lifting equipment, and site access can affect assembly.
Cost also depends on engineering, materials, labor, and finishes. To see how these pieces add up locally, read our breakdown of second story addition cost in Houston rather than assuming prefabrication lowers the budget.
The best method is the one that fits your home’s structure, your design goals, and your site, not the one that promises the fewest days onsite.
Which Design Choices Shape a Prefabricated Second Story Addition?
A prefabricated upper floor can support different layouts, exterior finishes, and architectural features, as long as the chosen building system allows them and the existing structure can carry them. Decide these items before production starts:
- Bedroom and bathroom placement: plan room sizes, privacy, and plumbing locations.
- Staircase position: choose a practical connection between the existing floor and the new level.
- Windows and natural light: consider placement, ventilation, and room orientation.
- Exterior appearance: match siding, rooflines, and finishes to the original house.
- Roofing details: plan drainage, roof connections, and weather protection.
Working with a team that offers architectural design services in Houston helps align the new floor plan with the existing building. Late changes can affect dimensions, manufacturing schedules, and installation details, so finalize the design early.
If your attic already has useful height, an attic conversion can be a smaller alternative worth comparing against a full second floor.
What Houston Permits and Structural Checks May Be Needed?
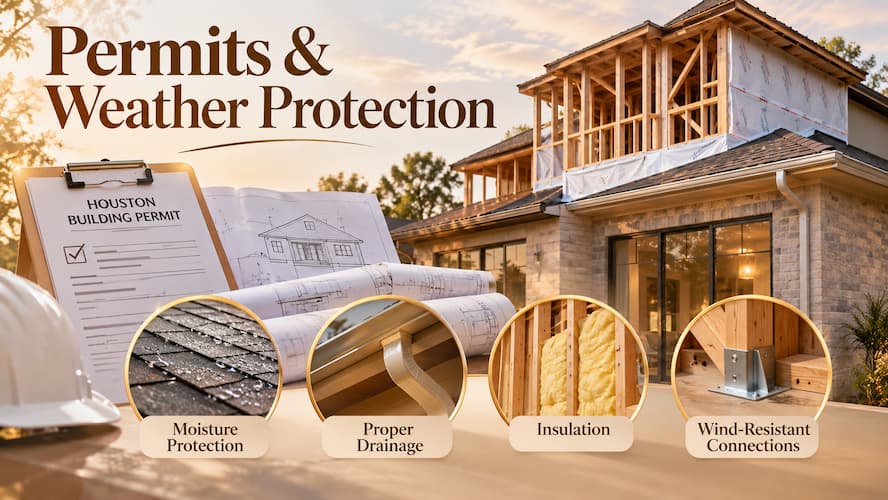
A prefabricated second story addition still needs permit review, structural plans, and inspections. Factory made components do not exempt a project from standard building approvals, and the correct permitting authority depends on where your property is located.
Houston Building Permits and Code Compliance
Properties inside the City of Houston and those in surrounding cities or unincorporated areas of the greater Houston region can follow different permitting processes. Confirm which one applies to you before ordering materials. The planning process may include:
- Reviewing architectural and structural drawings.
- Providing engineering documentation.
- Checking deed restrictions, building lines, and any HOA rules. Houston does not use traditional zoning, so these often decide what you can build.
- Obtaining the required construction permits.
- Scheduling inspections at each required stage.
The International Code Council publishes model standards such as the International Residential Code, which are a useful reference. The edition that actually applies is the one adopted by your local authority, so verify it for your project.
If your lot is in a floodplain, extra rules may apply when the value of an improvement is large compared with the value of the home. Ask your builder to check this early. For a wider view of what to prepare, see what to know before a room addition in Houston.
Planning for Houston’s Climate and Weather
Heat, humidity, heavy rain, and storm winds make weather protection a priority. The new construction must connect securely to the existing building envelope. Key details include:
- Proper flashing at roof and wall connections.
- Moisture barriers and suitable weatherproofing.
- Roof drainage and water management.
- Appropriate insulation and ventilation.
- Structural connections designed for the applicable wind loads.
In some coastal areas, the Texas Department of Insurance also sets windstorm requirements that affect construction. Check whether your property falls inside a designated area. Poor roof connections or weak moisture protection can lead to leaks in both the new and existing parts of the house.
How to Choose a Builder for a Prefabricated Second Story Addition
Choose a builder who understands how design, engineering, manufacturing, and installation fit together. A prefabricated second story addition involves more than placing factory made parts, so coordination skills matter as much as construction skills.
- Evaluate the existing structure of the property.
- Develop architectural plans and engineering requirements.
- Select a suitable prefabricated building system.
- Coordinate manufacturing, transportation, and site preparation.
- Complete installation, inspections, and finishing work.
The home addition process explains these stages in more detail.
What to Look for in a Second Story Addition Contractor
Ask any contractor you are considering about:
- Experience with second story additions.
- Coordination with licensed structural engineers.
- Familiarity with local permits and inspections.
- Experience working with prefabrication manufacturers.
- A written scope of work, responsibilities, and schedule.
Why Project Coordination Matters
Good coordination keeps plans, engineering details, manufactured components, and installation consistent. Poor communication can cause wrong dimensions, delivery problems, and delays. The contractor should manage design approvals, manufacturing specifications, delivery access, structural connections, and inspections. Also clarify in writing who checks the completed work.
Clear responsibilities and careful contractor selection protect the quality, safety, and long term performance of your addition.
Conclusion: Making an Informed Decision About Your Second Floor
A prefabricated second story addition can be a practical way to expand a Houston home when the structure, design, and site support it. Factory manufacturing alone does not guarantee success, so structural assessment, engineering, permitting, and professional installation remain essential. Before choosing a method, have your property evaluated and compare options based on your real needs. Houston Builder Pro offers home addition services in Houston and the greater Houston area, and you can learn more about the company on our homepage.
Frequently Asked Questions
Can prefabricated second story components be delivered to older homes?
Yes, in many cases, if access and site conditions allow it. The contractor must check road access, unloading space, equipment needs, and overhead obstructions. Older homes also need accurate measurements so the manufactured sections fit without unnecessary changes.
Can I stay in my house during a second story addition?
Sometimes, but safety and site conditions decide. Roof removal, structural work, noise, dust, and temporary weather exposure can make parts of the home unusable. Discuss temporary accommodation and access with your contractor before work begins.
Does the upper floor have to match my home’s exterior?
No, but a coordinated design usually looks better. Siding, rooflines, windows, and colors can be chosen to complement the original house while meeting structural requirements.
Can prefabricated construction handle unusual roof shapes?
Some systems can, through custom design and manufacturing. Complex rooflines may need extra engineering or special connections, so the architect, engineer, and manufacturer should confirm compatibility before production.
Who coordinates the manufacturer, engineer, and installer?
Usually the general contractor, although it depends on your agreement. Establish who handles drawings, measurements, delivery, structural connections, inspections, and changes, which prevents gaps and scheduling problems.
What if my house needs structural work before a prefabricated second story addition?
Those improvements must be designed and completed before the affected components are installed. The work may involve reinforcing foundations, beams, columns, or load bearing walls, and the engineer should document the changes and confirm the house can safely support the finished addition.