



Adding an upper level lets your family gain space without giving up yard space. But the work starts well before anyone touches the roof. Good second story addition plans bring together the layout, foundation, framing, staircase, and permit requirements so they all work as one design. This guide from Houston Builder Pro explains how homeowners in the Greater Houston area can plan a second story addition step by step.
How Do You Plan a Second Story Addition in Houston?
You plan a second story addition by defining the rooms you need, checking what your current house can support, and deciding how the new floor will connect to the existing layout. Doing this first prevents costly design changes later.
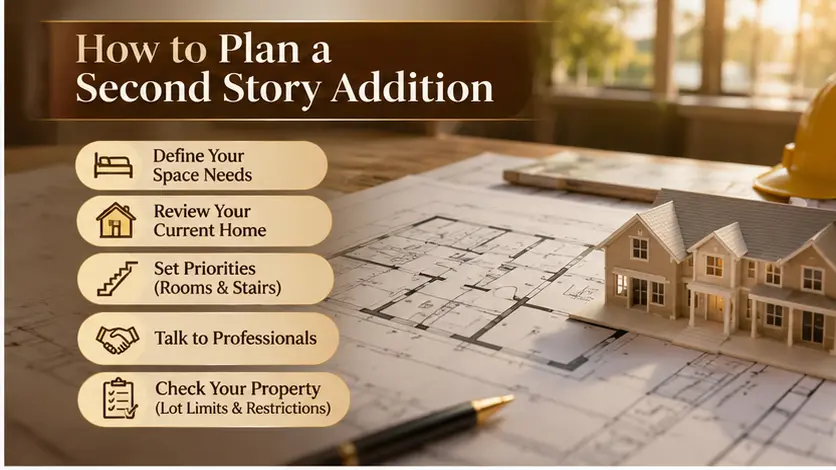
Start with the reason for the project. Some families need extra bedrooms, others want a private primary suite or a second living area. Follow these steps:
- Define your space needs: List the rooms you want and how each one will be used.
- Review your current house: Look at the roof shape, the foundation type, and the walls that carry weight.
- Set your priorities: Decide where the bedrooms, bathrooms, and stairs should go.
- Talk to professionals: Meet with an architect or an experienced builder before you fix a design.
- Check your property: Review lot limits, access for equipment, and any deed restrictions.
Also think about how the upper floor changes your downstairs. Stair placement, plumbing lines, and roof changes can all affect the rooms below. Our guide on what to know before a room addition in Houston covers many of these early questions.
If you already know you want to expand, our home addition services page explains how we approach these projects.
Which Second Story Addition Plans Fit Your Home?
The right plan depends on your existing structure, your lot, your home’s style, and the rooms you want. Most homeowners choose between a full upper level and a partial one.

| Addition Type | What It Includes | Best For |
|---|---|---|
| Full second story | A new level over most of the existing footprint | Families who need several bedrooms and bathrooms |
| Partial second story | A new level over one section of the house | Homeowners who want a primary suite or a few extra rooms |
A full addition can hold multiple bedrooms, baths, and a shared family area. A partial addition is more focused. For example, you might build a primary bedroom and bath over the garage or one wing and leave the rest of the roof as it is.
Appearance matters too. Rooflines, siding, window sizes, and proportions should match the original house so the new level does not look added on. If you are weighing options, read our article on whether a two story house addition is the right choice. Some homeowners also look at a prefabricated second story addition as another way to build.
For drawings that turn your ideas into a buildable design, see our architectural design services in Houston.
What Structural Checks Come Before Design Work?
A structural engineer must confirm that your house can carry another level before the design is finalized. Your home was built for a certain load, and a new floor changes that load, so guessing is not enough.
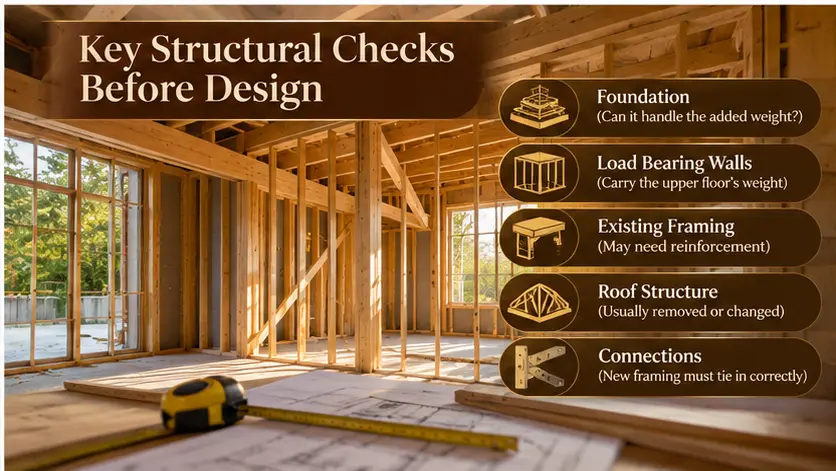
A typical structural review covers these items:
- Foundation: Whether it can handle the added weight.
- Load bearing walls: These carry the weight of the upper floor down to the foundation.
- Existing framing: Joists and beams may need reinforcement.
- Roof structure: The old roof is usually removed or changed, which affects how the new floor ties in.
- Connections: New framing must be attached correctly to the old.
The foundation deserves special attention in this region. Much of the Houston area sits on expansive clay soil that swells and shrinks with moisture, and many homes have had foundation movement or past repairs. Cracks, sticking doors, or uneven floors should be discussed during the review. Looking at the house is not enough to know if a foundation can take a second level, so have an engineer evaluate it. Our foundation work page explains the repairs we handle.
Structural findings can also change the layout. An open room may need larger beams than a floor plan with several interior walls, so engineering and design should happen together.
Which Rooms and Layouts Work Best Upstairs?
The best upper floor places bedrooms, bathrooms, and stairs so the space is easy to use, private, and bright. It should also connect well to the floor below.
Common layout choices include:
- Extra bedrooms: Good for growing families, guests, or older children.
- Primary suite: A bedroom with a private bath and closet.
- Upstairs family room: A shared space separate from the main living area.
- Additional bathroom: Saves trips up and down the stairs.
- Study or flex room: A place for work, homework, or hobbies.
Plan the staircase carefully because it uses space on both floors. It should give easy access without shrinking nearby rooms. Bathrooms placed near existing plumbing walls can sometimes simplify pipe routing, though the final answer depends on your home’s system.
Windows bring in light and air, and privacy should guide bedroom placement. A primary suite away from a busy family room is usually quieter. Keep hallways short, since long corridors waste floor area. If you are not sure you need this much space, our list of signs you need a home addition can help you decide.
What Houston Permits and Building Rules Should You Check?
A second story addition needs permits and plan review before construction. Rules vary by property, so confirm what applies to your lot and project.
- Building permit: Required for residential additions and structural work.
- Plan review: Architectural and structural drawings are usually submitted for review.
- Engineering documents: Structural calculations and details that show the design is safe.
- Lot rules: Houston does not use traditional zoning, but building lines, setbacks, and private deed restrictions can still limit what you build.
- Flood considerations: Your location may bring extra requirements.
The Houston Permitting Center is the best place to start for local permit steps. For flood information, check the Harris County Flood Control District and the FEMA Flood Map Service Center. Homes outside the city limits may follow a different jurisdiction, so always confirm yours.
An architect or general contractor can help you gather documents and raise questions early, which reduces approval delays.
How Do Design, Engineering, and Construction Work Together?
Each stage should be settled before the next one starts, so nothing important is left open. The table below shows the usual order.
| Stage | Main Work | Purpose |
|---|---|---|
| 1. Planning | Set goals and list needed rooms | Give the design a clear direction |
| 2. Architectural design | Draw floor plans and exterior details | Create a workable layout |
| 3. Structural engineering | Evaluate support and design reinforcement | Confirm structural safety |
| 4. Permits | Prepare and submit drawings | Obtain required approvals |
| 5. Construction | Build, schedule trades, pass inspections | Complete the new upper floor |
The architect designs the layout and look of the addition. The structural engineer checks how the house will carry the new load. The general contractor coordinates trades, materials, and schedule, and checks the work against approved plans. You can see how these steps fit together in our home addition process guide.
Before construction, review your drawings and check these items:
- Bedroom and bathroom sizes.
- Staircase location and head room.
- Window and door placement.
- Electrical and plumbing plans.
- Exterior materials and roof design.
- Structural notes and required changes.
Also ask the contractor how the work will affect daily life. Roof removal exposes the house to weather, and noise and limited access are common. Houston’s rain makes temporary roof protection especially important. When you are ready to look at budget, read our breakdown of second story addition cost in Houston.
Frequently Asked Questions
How much space do stairs need in a second story addition?
It depends on the stair shape, ceiling height, and landing design. Straight, L shaped, and U shaped stairs use different amounts of room. Your architect should place the stair opening in the floor plan before room sizes are final.
Can a second story addition match an older house?
Yes. An architect can match rooflines, siding, window proportions, and trim details so the new level looks like part of the original home.
Should upstairs plumbing sit above existing bathrooms?
It often helps, because pipe routing is simpler. The best spot still depends on your plumbing system, framing, and layout, so have a professional review it.
What drawings should you review before approving the plans?
Review the floor plans, exterior elevations, structural drawings, and construction details. Together they show room layout, appearance, support, and key connections.
How can you reduce disruption during construction?
Talk with your contractor about site access, roof protection, noise, and which rooms may be unusable. Some families choose to stay elsewhere during the roof stage.
Can a second story addition include a balcony?
Often yes, if the structure and lot allow it. The design must handle support, waterproofing, drainage, and guardrails, and the engineer should review it with the rest of the upper floor.
Final Thoughts
Planning an upper level takes more than choosing rooms. The foundation, framing, layout, stairs, plumbing, and local rules all shape the final design. Taking time to review each one gives you a safer, smoother project. If you want to explore your options in Houston, you can contact Houston Builder Pro to discuss your space needs and structural questions.