

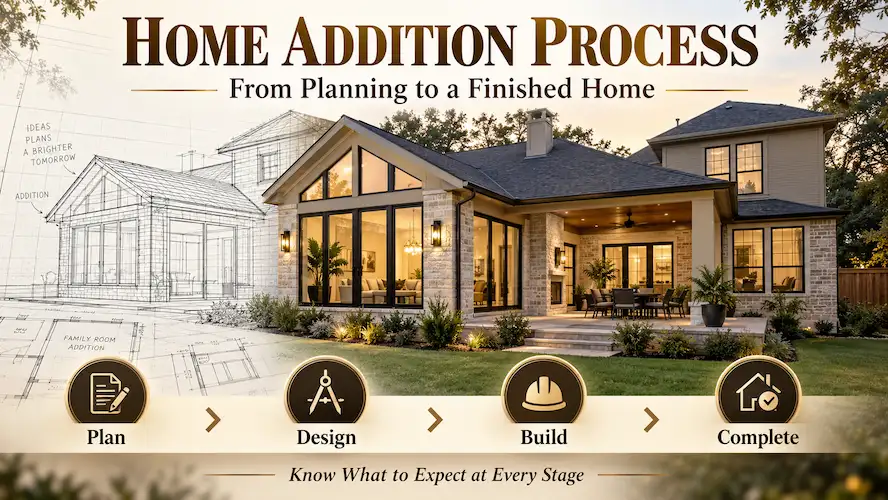
The home addition process is the sequence of planning, design, permitting, site preparation, construction, inspections, and final walkthrough that turns an idea for extra space into a finished room. Most of the important decisions happen before anyone picks up a hammer, and that is exactly where many homeowners feel unprepared.
At Houston Builder Pro, we work with homeowners across the Greater Houston area, and we see the same pattern often. The projects that go smoothly are the ones where the owner understood the stages early. This guide walks through what building a home addition really involves, so you can plan with realistic expectations.
Home Addition Process at a Glance
Here is a quick overview of the main stages and what typically happens in each one.
| Stage | What Happens | What You Decide |
|---|---|---|
| 1. Planning | Define the purpose, size, and feasibility of the space | Type of addition, rough budget, must have features |
| 2. Design and plans | Layout, structural details, and specifications are prepared | Floor plan, materials, windows, finishes |
| 3. Permits | Plans are submitted and approvals are secured | Who manages the permit paperwork |
| 4. Site preparation | Work area is cleared, protected, and readied for the foundation | Access, staging, and living arrangements |
| 5. Construction | Foundation, framing, roofing, systems, insulation, and finishes | Fixture and finish selections, any change requests |
| 6. Inspections and handover | Required inspections, punch list, and final walkthrough | Sign off once your concerns are resolved |
How Does the Home Addition Process Start With Planning?
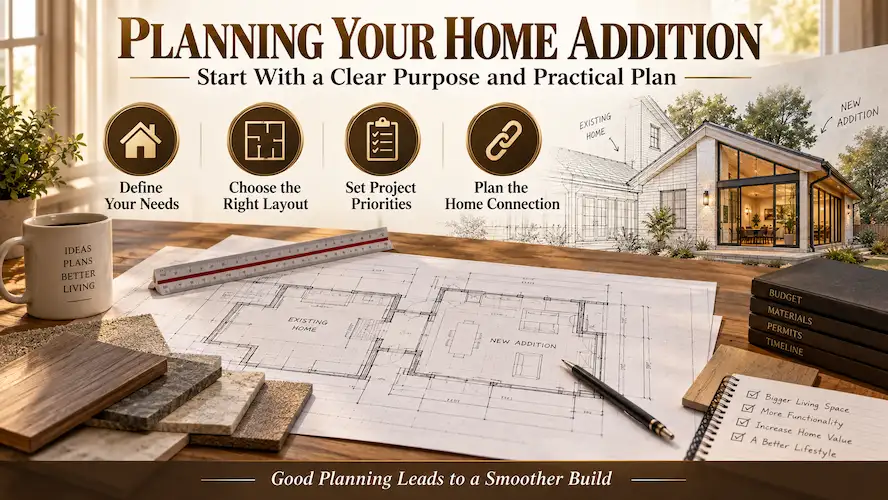
It starts with two questions: what do you need this space to do, and can your property support it? Answering both early saves you from redesigning later.
Define the Purpose and Type of Addition
Start with the reason. A growing family may need another bedroom, while someone else wants a home office, a guest suite, a bigger kitchen, or a larger living area. The purpose shapes everything that follows.
The type of addition matters just as much. A ground level room addition has very different foundation and site needs than building up. If you are weighing your options, our guide on the signs you need a home addition can help you confirm that expanding is the right move. If you are leaning toward building upward, read about the two story house addition to see whether it fits your situation.
Evaluate the Existing Home and Property
Your current house becomes part of the new project, so it needs a careful look. We check how the addition will tie into the existing structure and how your lot affects construction. The key items usually include:
- Available building area and setbacks
- Condition of the existing foundation and framing
- Access for crews and materials
- Capacity of current electrical, plumbing, and HVAC systems
- Drainage and general site conditions
- How the new space will connect to existing rooms
Houston properties bring their own considerations. Expansive clay soil, drainage, and flood related requirements in some areas can influence foundation design and floor elevation. Deed restrictions or HOA rules may also limit what you can build, so it is smart to check them before you spend money on drawings.
Set a Clear Starting Brief
Before detailed drawings begin, write down the basics: how the room will be used, the approximate size, features you want, how it connects to the house, and your preferred materials. A clear brief prevents most of the expensive changes that show up midway through a project.
Budget belongs in this conversation too. Our breakdown of home addition cost per square foot and this look at home addition cost from a real project give you numbers to work with before you talk to a builder. For smaller projects, see what a small home addition costs in Houston.
What Should Home Addition Plans Include Before Building?
Good home addition plans show how the new space will function, how it connects to the existing house, and how it will be built safely. They usually cover layout, structure, materials, and building systems.
Architectural and Layout Plans
Architectural plans set the arrangement of the new space. They show room dimensions, doors, windows, circulation, and how the addition relates to the rest of the home. The goal is not to draw an extra box on the side of the house. It should feel like it always belonged there.
If your project involves major changes to the existing layout, professional architectural design in Houston can help you get the plans right the first time.
Structural Considerations
Structural planning covers how the new construction supports its own weight and connects to the existing structure. Foundation design, framing, roof tie ins, and any openings cut into existing walls may need professional evaluation. A visual check alone will not reveal every hidden condition, especially when load bearing walls are involved.
Foundation questions are common in our area, and it helps to understand foundation work before you commit to a design.
Materials and Specifications
Specifications spell out what will actually be built: exterior materials, windows, doors, roofing, insulation, finishes, and mechanical systems. Choose materials that balance appearance, durability, and upkeep, and make sure they work with your existing home. Settling these details early also reduces surprises once construction starts.
How Do Permits and Site Preparation Fit Into Building a Home Addition?
Permits and site preparation happen before major construction begins. Requirements vary by project and property, so confirm them with the proper local authority before work starts.
Permit and Approval Requirements
Most additions need permits and plan review before construction can proceed. For a project inside the City of Houston, requirements are handled through the city’s permitting office, and other parts of the Greater Houston area may fall under different jurisdictions, such as a neighboring city or the county. Always verify with the authority that covers your address rather than assuming the rules match another project you have heard about.
Starting work before approvals are in place can lead to stop work orders, fines, or trouble when you sell the home. It is worth doing this step properly.
Preparing the Existing Site
Once approvals are in hand, the site is prepared. That can include setting up access, protecting parts of the existing house, clearing the work area, and marking where the addition will go. If you are living in the home, the crew should also plan for material deliveries, debris removal, and temporary protection so daily life stays as normal as possible.
Foundation and Utility Planning
The foundation is the first physical link between the new space and your property. Its design depends on soil conditions, the size of the addition, and structural requirements. Utilities need early attention as well. Electrical, plumbing, HVAC, and drainage may need to be extended or relocated to serve the new area.
What Happens During Home Addition Construction?
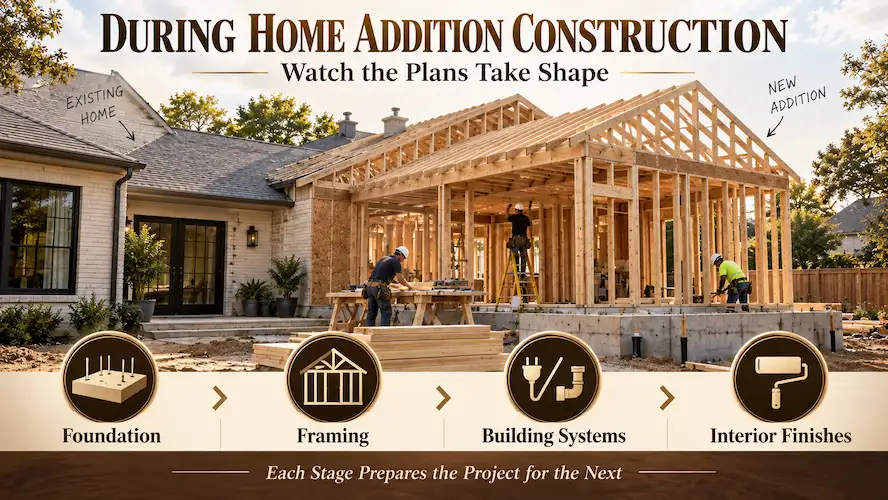
Home addition construction generally moves from structure to weather protection, then to building systems, insulation, and finishes. The exact order can shift from project to project, but the logic stays the same.
Foundation and Framing
After site preparation, the foundation goes in. Framing follows, creating the walls, floor, and roof structure. This is the moment homeowners often say the project suddenly feels real, because you can finally walk through the shape of the room. It is also a good time to check ceiling heights, openings, and dimensions against the plans, since mistakes here affect every trade that comes after.
Roofing, Exterior, and Weatherproofing
Once the frame is up, the crew works to close the building in. Roofing, exterior walls, windows, doors, and flashing form the barrier against weather. In Houston, where heavy rain and humidity are part of life, careful detailing where the new roof meets the old one is especially important. The exterior should also blend with your existing home in materials, rooflines, and window placement.
If your project includes a new roof section or you want a durable upgrade, take a look at our metal roofing options.
Electrical, Plumbing, and HVAC
Building systems go in after the structure is established and before the walls are closed. Typical work includes:
- Electrical circuits, outlets, and lighting
- Plumbing supply and drainage
- Heating, cooling, and ventilation
- Connections for fixtures and equipment
These systems share the same wall, ceiling, and floor cavities, so coordination matters. Fixing a conflict before drywall goes up is far easier and cheaper than fixing it afterward. Cooling deserves special attention here, because an extra room can overload an air conditioning system that was sized for the original house.
Insulation, Drywall, and Interior Finishes
After rough in work passes inspection, the crew installs insulation and drywall, then moves on to flooring, cabinets, trim, paint, and fixtures. This is when the addition starts to feel like a real part of your home. Good sequencing protects finished work from damage as the remaining trades come through.
Some homeowners combine an addition with updates elsewhere in the house. If that sounds like you, explore our kitchen remodeling, bathroom remodeling, or full home remodeling services to see how the work can be coordinated.
How Are Inspections, Final Work, and Handover Managed?
Inspections, corrections, and the final walkthrough confirm that the addition is ready to use. The exact process depends on the project and local requirements.
Required Inspections
Inspections usually happen at several points during construction, not just at the end. That is because some work, like framing, wiring, and plumbing, gets covered up and becomes hard to reach later. Your contractor should schedule inspections around the construction timeline and fix any required corrections before moving on.
Punch List and Finishing Work
Near the end, the crew works through the punch list. These are the small items found during review, such as touch ups, adjustments, trim work, or a fixture that still needs installing. Catching them while the team and materials are still on site makes them quick to resolve.
Final Walkthrough and Handover
The final walkthrough is your chance to inspect the finished addition and raise any remaining concerns. You should also learn how the new space operates, including controls, equipment, and basic maintenance. Ask for your project documents, warranties, and inspection records so you have them for the future.
What Should Homeowners Check Before an Addition Is Complete?
Before you call the project done, check both the quality of the work and how well the new space functions. Walk through slowly instead of giving it a quick glance.
Final Quality and Function Checklist
| Area | What to Check |
|---|---|
| Doors and windows | Open, close, and lock smoothly |
| Walls, floors, and trim | No gaps, scuffs, or unfinished areas |
| Electrical | Outlets, switches, and lights all work |
| Plumbing | Fixtures drain well with no leaks |
| Heating and cooling | Even temperature and proper airflow |
| Punch list | Every remaining item is written down and scheduled |
Documents and Approvals
Keep your paperwork together: approvals, inspection records, product information, warranties, and maintenance instructions. Well organized records make future repairs and any home sale much easier.
Moving Into the New Space
Have the space cleaned and confirm all construction activity has ended. Then check how the new area meets the old one. Floor levels, door thresholds, trim, lighting, and temperature should feel consistent as you move between rooms.
Other Types of Addition to Home Projects
The same general process applies to most projects, though details change with the type of space you are building. Depending on your goals, you might also consider:
- A room addition for extra bedrooms or living space
- A garage conversion that uses space you already own
- An attic conversion to add usable rooms without expanding the footprint
- An ADU for guests, family, or rental use
Costs vary widely between these options. See the guides on second story addition cost in Houston and custom home addition cost in Greater Houston for more detail, and read things to know before a room addition in Houston before you finalize your plans.
Frequently Asked Questions
Can an addition to home be built onto any house?
Not every house suits every type of addition, but many homes can be expanded once the structure and property are properly evaluated. Available space, structural condition, utilities, site limits, and local approvals all affect what can be built.
How long does the home addition process take?
It depends on size and complexity. Planning, design, and permits often take several weeks or longer before construction starts, and the build itself commonly runs a few months. Design changes, weather, material availability, and inspection scheduling can all extend the timeline.
Should I hire a contractor before finalizing addition plans?
Yes. Bringing a contractor in early helps catch construction issues on paper instead of on site. It also improves coordination between design and building, and it gives you a more realistic view of cost.
Does an addition need to match the existing house?
It does not have to copy every detail, but it should look and feel like it belongs. Exterior materials, rooflines, windows, proportions, and interior transitions all affect how naturally the new space blends in.
Can plumbing and electrical systems be extended into an addition?
Often, yes. The answer depends on your existing systems and the layout of the new space. An electrical panel may need an upgrade, and HVAC capacity should be reviewed so the new room stays comfortable.
Can I stay in my home during construction?
Many homeowners do, especially when the work area can be separated from living spaces. Noise, dust, temporary utility shutoffs, and how closely the addition connects to the house all affect how practical it is.
Final Thoughts on Building a Home Addition
A successful addition starts long before framing begins. The home addition process moves from defining your goals and evaluating your property, through design, permits, construction, and inspections, and ends with a careful final walkthrough. When you understand that path, you can ask better questions and make decisions with confidence.
If you are planning a project in the Houston area, explore our home addition services or visit Houston Builder Pro to talk through your plans with our team.