



The small home addition cost in Houston usually falls between $40,000 and $120,000 for a finished room of about 150 to 400 square feet, depending on the foundation, utilities and finishes you choose. A bathroom addition or a room with heavy plumbing sits at the higher end, while a simple bedroom or office sits at the lower end. At Houston Builder Pro, we walk homeowners across the Greater Houston area through these numbers before a single wall goes up, so here is how the budget actually breaks down.
A small footprint does not always mean a small bill. Foundation work, utility connections, roof tie ins and permits cost about the same whether the room is 150 square feet or 300. This guide covers what drives the price, which room types cost more, and what to prepare before you ask for a quote.
How Much Does a Small Home Addition Cost in Houston?
Most small additions in Houston land between $150 and $300 per square foot for finished, air conditioned living space. The final number depends on size, structure, utilities, finishes and how the new room connects to your existing house. Treat any early figure as a planning range, not a fixed price.
Two additions with the same square footage can price very differently. A plain bedroom needs fewer utility connections than a bathroom. An addition that needs structural changes to the old house can cost more than a larger room that simply extends from an open wall.
| Cost category | What affects the budget |
|---|---|
| Design and planning | Drawings, structural review, layout decisions |
| Site and foundation | Soil, elevation, foundation type, drainage |
| Structure | Framing, exterior walls, roof connection |
| Utilities | Electrical, plumbing, HVAC |
| Interior | Insulation, drywall, flooring, cabinets, fixtures |
| Exterior | Siding, roofing, windows, doors |
| Permits and inspections | Project scope and property location |
| Contingency | Surprises found once walls or soil are opened |
Multiplying square footage by a generic number rarely works. A realistic budget covers everything needed to make the new space work as part of your home. If you want to see how per foot pricing plays out, our guide on home addition cost per square foot goes deeper, and our real project cost breakdown shows what homeowners actually paid.
Which Small Home Additions Cost More in Houston?
Additions with plumbing, such as bathrooms and kitchens, cost more than dry rooms like bedrooms and offices. Water supply, drainage, ventilation, waterproofing and extra electrical circuits all add work beyond the walls and roof.
Common small additions include:
- Bedroom additions
- Home office additions
- Small living room extensions
- Bathroom additions
- Entry or mudroom additions
- Small family or flex rooms
A bedroom or office is often straightforward, especially when it sits near existing utilities. A bathroom needs several trades working in a tight space, so planning matters more. Location also counts. Building out from an open, accessible side of the house is easier than working around windows, AC equipment or awkward site conditions.
If you are planning a new bedroom, office or living space, see our room addition service for how we handle that type of project. Homeowners weighing a bigger project can also read our checklist of things to know before a room addition in Houston.
What Factors Have the Biggest Impact on Addition Cost?
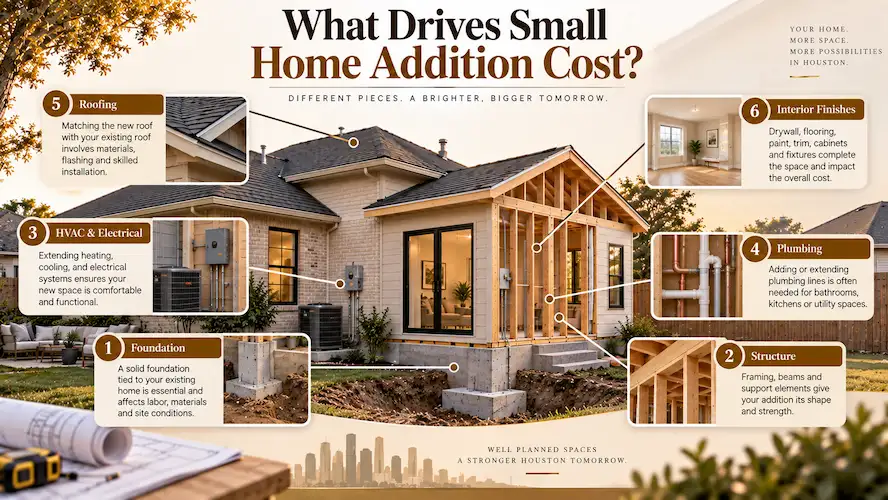
The biggest cost drivers are size and layout, foundation requirements, the structural connection to your existing house, utility work and finish selections. Together they decide how much labor, material and coordination the job needs.
Size and layout
Square footage matters, but shape matters too. A simple rectangle is cheaper to frame and roof than a design with multiple corners or a complicated roofline. An efficient layout gives you more usable space from the same footprint.
Foundation and structural work
Houston soil moves, so the foundation deserves attention. The new addition needs a sound base and a solid tie in to the existing structure. Soil conditions, elevation, access and how the old and new foundations meet all change the work required. If your foundation is a concern, look at our foundation work service before you finalize plans.
Utilities and mechanical systems
New conditioned space affects your electrical panel, HVAC capacity and possibly plumbing. Adding a bathroom or wet bar takes far more coordination than a plain bedroom.
Materials and finishes
Flooring, windows, doors, cabinets, countertops, fixtures and exterior materials all move the budget. Matching an older home can also take extra effort when the original products are hard to find. Most budget overruns we see come from choosing finishes after construction has started, so decide on them early.
What Should You Include in a Small Addition Budget?
A complete small addition budget includes design, permits, construction, utilities, finishes and a contingency for hidden conditions. Leaving out even one category can make an early number look better than it really is.
- Design and planning: Layout, connection to the existing home and any drawings or structural work.
- Permits and inspections: Confirm which approvals apply. The City of Houston permit portal handles applications, permit searches, payments and inspection scheduling.
- Site and foundation work: Excavation, foundation, drainage and site access.
- Framing and exterior work: Walls, roof connection, siding, windows, doors and weatherproofing.
- Electrical, plumbing and HVAC: Which systems need to be extended, upgraded or moved.
- Interior finishes: Insulation, drywall, flooring, paint, trim and fixtures.
- Contingency: A cushion, commonly 10 to 15 percent, for things nobody can see until work begins.
Properties in a floodplain may need extra review, and the City of Houston lists floodplain development permits for certain residential additions. Always confirm the rules for your specific address. If you want help defining scope before pricing, our architectural design services can turn your idea into buildable plans.
How Do Small Addition Costs Compare by Project Type?
Room function decides how much plumbing, electrical, HVAC and specialty finishing a small addition needs, so similar sized rooms can carry very different prices. The ranges below are typical planning figures for the Greater Houston area and will vary by property.
| Project type | Typical planning range | What drives the cost |
|---|---|---|
| Bedroom (about 200 sq ft) | $40,000 to $80,000 | Framing, windows, insulation, HVAC, flooring |
| Home office (about 150 sq ft) | $30,000 to $65,000 | Electrical, lighting, HVAC, finishes |
| Living space (300 to 400 sq ft) | $60,000 to $120,000 | Open layout, structural tie in, finish matching |
| Bathroom addition | $30,000 to $70,000 | Plumbing, drainage, ventilation, waterproofing |
| Flex room | Varies | Depends on intended use and utility needs |
This is why the smallest footprint is not always the cheapest project. A compact bathroom can cost more than a larger bedroom. When you compare quotes, compare scope, not just the total. One contractor may include design coordination, finishes and site prep that another leaves out.
If you are deciding between building out and building up, compare with our breakdown of second story addition cost in Houston and our guide to custom home addition cost in Greater Houston.
How Can You Lower Small Home Addition Costs Safely?
The safest ways to control cost are to simplify the design, lock in your scope early, avoid unnecessary structural changes and choose finishes on purpose. Cutting essential work or picking poor materials usually costs more later.
- Keep the footprint and roofline simple.
- Place bathrooms and other wet rooms close to existing plumbing.
- Choose major materials and fixtures before construction starts.
- Avoid layout changes once work has begun.
- Put structure, weatherproofing, drainage and code compliance ahead of cosmetic upgrades.
- Compare every proposal against the same written scope.
Cheap is not the same as economical. A low cost finish that wears out in a few years, or does not suit Houston humidity, ends up costing more. An experienced builder can point out where simplifying makes sense without hurting durability. If the addition is part of a larger plan, compare it with full home remodeling before you commit.
When Should You Ask for a Professional Addition Estimate?
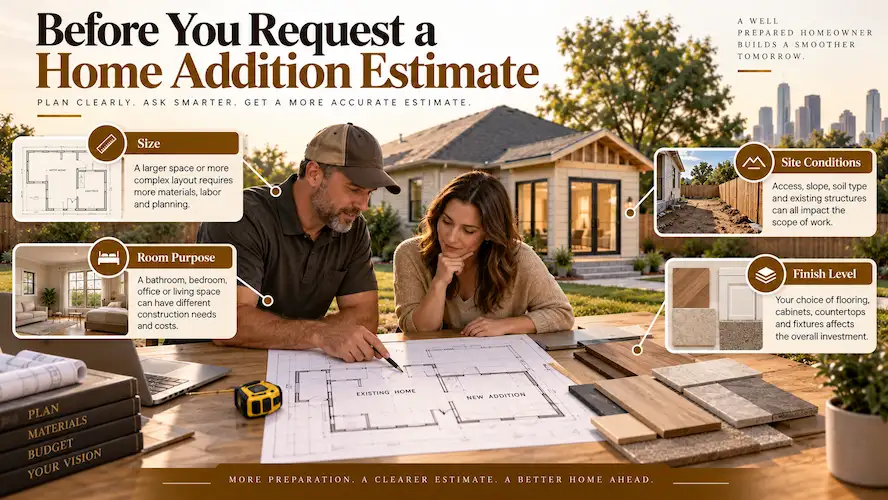
Ask for a professional estimate once you know the room’s purpose, approximate size, preferred location and finish level. A site visit then reveals conditions that an online calculator cannot see, such as foundation, roof and drainage details.
Before you call, gather:
- Approximate dimensions of the addition
- The intended use of the room
- Photos of the exterior and the interior connection point
- Preferred windows and doors
- Any plumbing fixtures you want
- Flooring, cabinet and other major finish choices
- Known property restrictions, HOA rules or site issues
The goal is a number built on a defined scope that can actually be built. Ready to talk through your project? Our home addition services team at Houston Builder Pro can take you from a rough budget to a clear plan. Not sure an addition is the right move yet? Read signs you need a home addition. You can also explore all of our construction and remodeling services.
Other space saving options worth a look include a garage conversion, an attic conversion or an ADU, which sometimes add usable space for less than new construction.
Frequently Asked Questions About Small Home Addition Cost
What is considered a small home addition?
A small home addition is a modest expansion, usually 150 to 400 square feet, built for a specific purpose such as a bedroom, office, bathroom or living area. There is no official size limit, so your home’s layout, lot and goals matter more than the number.
Can a small addition be built onto an older Houston home?
Yes, in most cases. Older homes need a closer look at foundation, framing, wiring, roofing and existing materials first. The connection between old and new construction should be planned before work begins.
Does the existing foundation affect addition pricing?
Yes. The new structure needs a suitable base, and soil, elevation, access, drainage and the way old and new foundations meet all influence the work. A site assessment is far more reliable than assuming every lot is the same.
Can a small home addition include a bathroom?
Yes, as long as the layout can handle the plumbing, drainage, ventilation and electrical requirements. Bathrooms take more coordination than dry rooms because several systems meet in one small space, so early planning is important.
Will a small addition require HVAC changes?
Often, yes. New conditioned space adds heating and cooling demand, and the right solution depends on your current system’s capacity, duct layout and how the room will be used. Plan HVAC as part of the addition scope, not an afterthought.
What should I provide when requesting an addition estimate?
Share the approximate size, room use, location on the property, photos of the existing house, desired finishes and any plumbing or HVAC needs. The more detail you give up front, the tighter the estimate can be.
Final Takeaway
Small home addition cost depends on far more than square footage. Foundation, structural connections, utilities, finishes, permits and how the room will be used all shape the budget. The best way to stay in control is to define the project clearly and compare estimates that cover the same scope.
If you are planning a small addition anywhere in the Greater Houston area, Houston Builder Pro can review your space, explain your options and provide a clear, site based estimate. Reach out to start the conversation.