



A remodeling budget can change quickly when the scope is unclear, materials have not been selected, or an older home reveals hidden work after demolition. Before you commit to a contractor or choose finishes, you need to understand what actually drives the price.
The right home remodeling cost is not a single number that applies to every Houston property. It comes from the size of the project, labor, materials, existing conditions, structural work, and the level of finish you choose. This guide explains how those factors fit together and how to prepare for a more useful remodeling estimate.
How Much Does It Cost to Remodel a Home in Houston?
The cost to remodel a home depends primarily on the project’s size, scope, materials, labor, and existing conditions. A cosmetic update has very different requirements from a whole-home renovation involving layout changes, structural work, or multiple trades.
For Houston homeowners, the most useful starting point is to define exactly what you want changed rather than choosing a budget from a generic online figure. A contractor needs to understand the home’s current condition and the intended finished result before developing a meaningful estimate.

Typical cost drivers include:
- Project scope: One room, several rooms, or most of the home.
- Labor: Demolition, carpentry, plumbing, electrical, HVAC, drywall, flooring, painting, and other trades.
- Materials: Cabinets, countertops, flooring, tile, fixtures, appliances, doors, windows, and finishes.
- Structural changes: Removing walls, changing openings, reinforcing structures, or modifying layouts.
- Existing conditions: Water damage, outdated wiring, plumbing problems, or other concealed issues can affect the work required.
- Permits and inspections: Requirements depend on the project scope and are confirmed with the appropriate local authorities.
A professional estimate becomes more useful as the scope becomes more specific. The more clearly the project is defined, the easier it is to build a realistic budget and compare proposals.
Which Factors Have the Biggest Impact on Remodeling Costs?
The biggest remodeling cost factors are project scope, labor, materials, structural changes, existing conditions, and finish selections. These elements can affect the amount of work required long before construction begins.
Scope usually has the broadest effect because it determines how many areas of the home are being changed and how many trades are involved. Replacing finishes in one room is a smaller undertaking than changing several rooms, relocating plumbing, modifying walls, and updating electrical systems.
Materials and finishes also create major differences between projects. Cabinets, countertops, flooring, tile, plumbing fixtures, lighting, doors, and appliances are available at many price points. The right choice depends on your priorities, design goals, durability requirements, and budget.
Labor is another major component because remodeling often requires several specialized trades. A larger project may involve demolition, framing, electrical, plumbing, HVAC, drywall, painting, flooring, cabinetry, and finish work.
Existing conditions deserve particular attention. A contractor may discover conditions that were not visible before walls or flooring were opened. That does not mean every remodel will have a hidden problem, but a responsible budget should recognize that existing homes can contain unknowns.
Structural modifications can increase complexity because they may require additional planning, specialized labor, engineering input, or inspections. Permit requirements also vary by project scope and should be confirmed with the local building department.
Understanding these cost drivers helps you control the budget by making deliberate scope and material decisions before construction starts.
How Do Kitchen and Bathroom Remodel Costs Differ?
Kitchen and bathroom remodeling costs differ because these rooms typically combine several trades, fixtures, finishes, and utility connections in relatively compact spaces. The exact cost depends on the scope rather than simply the room’s size.
What Typically Drives Kitchen Remodeling Costs?
Kitchen remodeling costs are strongly influenced by cabinetry, countertops, appliances, layout changes, electrical work, plumbing, flooring, and finish selections. Moving a sink, adding circuits, changing the kitchen footprint, or relocating appliances can require more work than replacing finishes in the existing layout.
Cabinet configuration can also affect the overall scope because cabinetry involves measurements, installation, hardware, and coordination with countertops and appliances. Homeowners should make major layout decisions early so the estimate reflects the intended design.

What Typically Drives Bathroom Remodeling Costs?
Bathroom remodeling costs are influenced by plumbing fixtures, tile, waterproofing, cabinetry or vanities, electrical work, lighting, flooring, and the condition of the existing space. Relocating plumbing or changing the shower configuration can create additional construction requirements.
Water management is especially important in bathrooms. Proper preparation behind tile and around wet areas helps protect the finished space from moisture-related problems.
When Does a Whole-Home Remodel Become More Complex?
A whole-home remodel becomes more complex when multiple rooms, systems, and trades must be coordinated at the same time. Layout changes, structural modifications, and updates to several building systems can also increase planning and scheduling requirements.
For homeowners considering a broader project, Full Remodeling is the more relevant service path than treating each room as an isolated renovation.
Kitchen, bathroom, and whole-home projects share some cost drivers, but their scopes should be estimated separately so you can see where your budget is actually going.
What Should a Home Remodeling Estimate Include?
A useful home remodeling estimate should clearly define the scope of work, materials, labor, allowances, exclusions, and other known project requirements. The goal is to make the proposal understandable enough that you can compare it with another estimate on an equal basis.
A strong home remodeling estimate should address items such as:
- The specific work included in the project
- Demolition and removal
- Labor and major trade work
- Materials and finish allowances
- Fixtures or equipment included in the scope
- Permit-related work where applicable
- Work that is specifically excluded
- Allowances for items that have not been selected
- Potential change-order procedures
- Important project assumptions
This level of detail matters because two estimates can appear very different while actually describing different amounts of work. One contractor may include demolition, disposal, finish materials, and certain preparation work while another proposal may leave some of those items outside the stated price.
Homeowners should also pay attention to allowances. An allowance is generally an amount set aside for an item that has not been fully selected or priced. If the final selection costs more than the allowance, the project budget may change.
A house remodel estimate should therefore be reviewed for scope, not just the final number. Ask what is included, what is excluded, and which items are still subject to selection or confirmation.
For local permitting questions, homeowners should also consult current information from the City of Houston’s building and permitting authorities rather than relying on an old contractor checklist or generic online advice.
A detailed estimate gives you something much more valuable than a headline price: a clear basis for deciding what you are actually buying.
Why Can Two Home Remodeling Estimates Vary So Much?
Two home remodeling estimates can vary substantially because contractors may be pricing different scopes, materials, assumptions, labor requirements, or existing conditions. Comparing only the final totals can therefore lead to the wrong conclusion about which proposal offers better value.
| Estimate Factor | Lower Scope | More Comprehensive Scope |
|---|---|---|
| Demolition | Limited removal | Full removal and disposal |
| Materials | Basic allowances | Higher or specified selections |
| Layout | Existing configuration | Layout modifications |
| Electrical | Limited updates | Broader system changes |
| Plumbing | Fixtures in existing locations | Relocated plumbing |
| Finishes | Basic selections | Detailed finish package |
| Existing conditions | Limited assumptions | More preparation or repair included |
The lower number is not automatically the better deal. It may simply contain fewer tasks or more assumptions that have not yet been resolved.
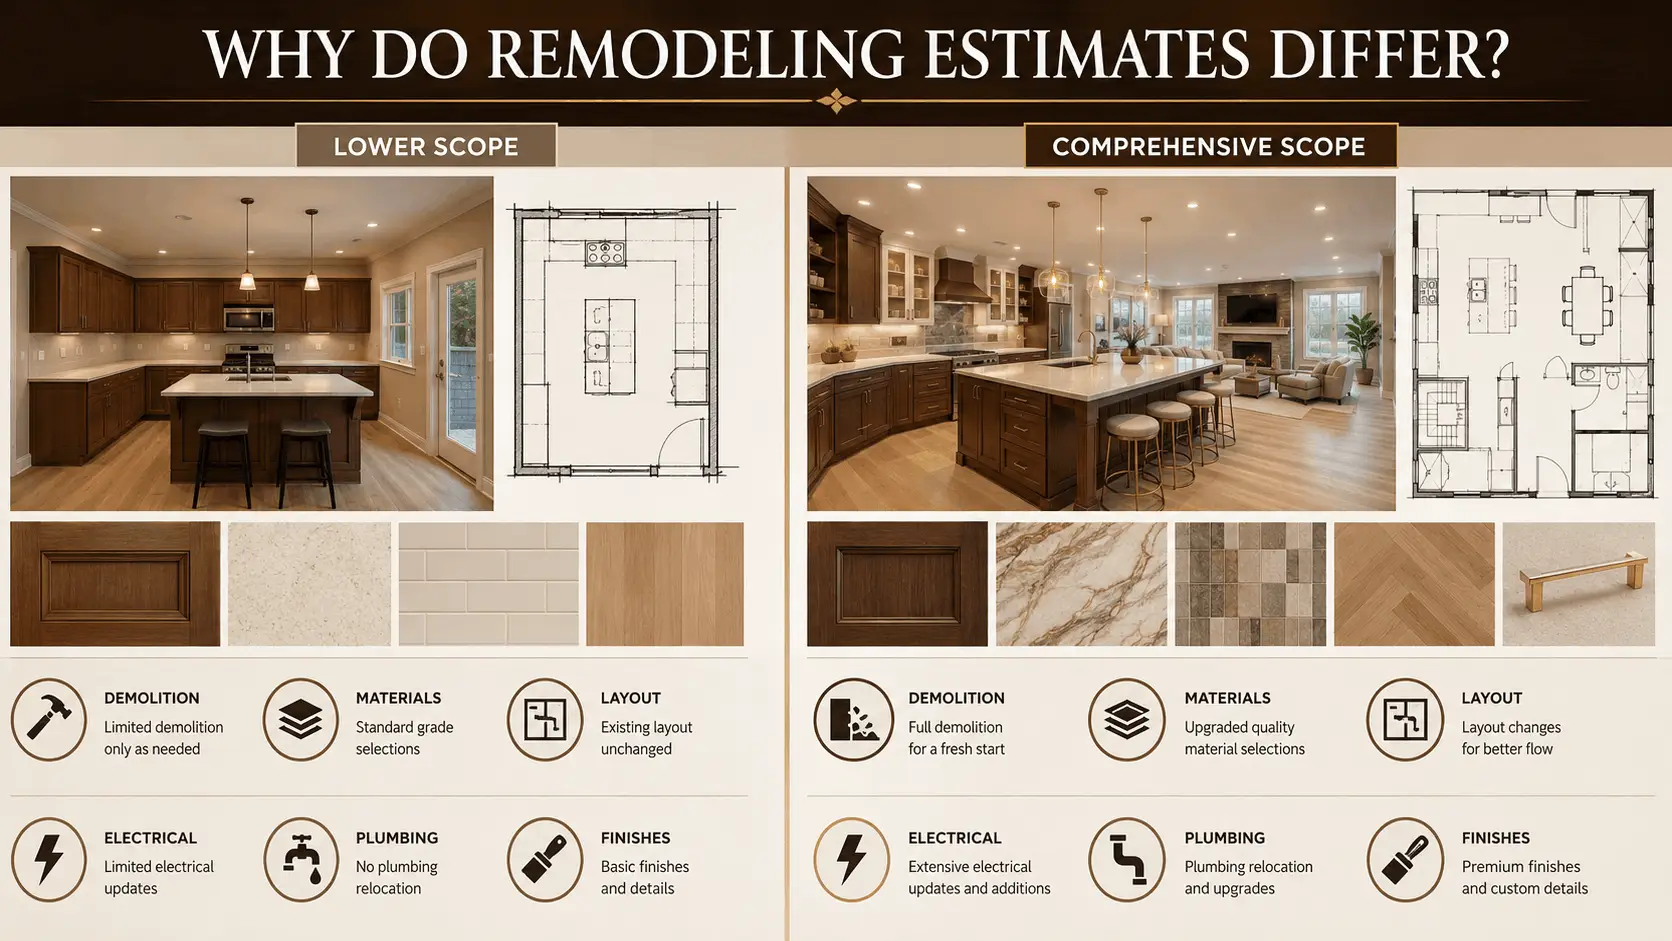
One common mistake is comparing estimates line by line without first confirming that the underlying scope is identical. If one proposal includes new flooring throughout the remodeled area and another only includes flooring in selected rooms, the totals cannot be meaningfully compared until that difference is understood.
The same issue applies to materials. A proposal based on a modest allowance can look attractive until the homeowner chooses products that exceed that allowance.
Experienced contractors also examine the condition of the existing property before finalizing the scope as much as practical. Remodeling involves working with what is already there, and existing construction can affect the work needed.
When comparing estimates, compare the scope and assumptions first; the final price makes sense only in the context of what that price includes.
How Can You Build a More Realistic Remodeling Budget?
A realistic remodeling budget starts with a defined scope, separates essential work from optional upgrades, accounts for existing-home unknowns, and leaves room for decisions that may change during the project. Good budgeting happens before construction, not after the first unexpected issue appears.
Define the Scope Before Requesting Estimates
Start by deciding which rooms or areas will change and what you want the finished spaces to accomplish. Identify major layout changes, fixtures, finishes, storage needs, and functional improvements before asking contractors to price the work.
A vague request such as “update the house” gives a contractor very little information to price accurately. A defined scope creates a stronger starting point for an estimate.
Separate Must-Haves From Nice to Haves
Divide your project into essential work and optional upgrades. This gives you a practical way to make decisions if the initial scope exceeds your preferred budget.
For example, correcting an existing plumbing problem may be necessary, while upgrading to a premium fixture may be optional. Keeping those categories separate makes budget discussions much easier.
Account for Existing Home Unknowns
Existing walls, floors, ceilings, and utility systems can hide conditions that are difficult to evaluate completely before construction. Older or previously modified areas may require additional investigation once work begins.
This is one reason homeowners should avoid treating every preliminary estimate as an absolute final cost before the scope and existing conditions have been fully evaluated.
Leave Room for Scope Changes
Design decisions can evolve after construction starts, especially when homeowners see materials together or reconsider a layout. Changes can affect labor, materials, scheduling, and coordination.
The best approach is to make major decisions early and understand how any requested changes will affect the project before approving them.
A realistic budget is built around clear decisions and known assumptions, giving you more control when construction conditions or design choices change.
When Should You Get a Professional Remodeling Estimate?
You should get a professional remodeling estimate when the project involves multiple rooms, several trades, structural changes, significant layout work, or conditions that are difficult to evaluate yourself. Professional estimating becomes especially valuable when the project is large enough that mistakes in scope can become expensive.
A contractor can evaluate how different parts of the project interact. Moving a wall, for example, may affect electrical work, plumbing, flooring, ceilings, and other finished surfaces rather than being a single isolated task.
Professional input is also useful when:
- You are planning a whole-home renovation.
- Several trades must be coordinated.
- The existing home’s condition is uncertain.
- You are changing the layout.
- Structural work may be involved.
- You need to compare contractor proposals.
- You want a clearer scope before committing to construction.
The estimate should be based on the actual property and intended scope whenever possible. Online cost guides can help with early research, but they cannot see the home’s existing conditions or account for the exact work you want performed.
A contractor should also explain major assumptions rather than presenting an unexplained number. This gives homeowners an opportunity to ask questions before signing a contract.
A professional estimate is most valuable when you use it to understand the work, assumptions, and decisions behind the price not simply to obtain a number.
What Should You Ask Before Hiring a Remodeling Contractor?
Before hiring a remodeling contractor, ask questions about the scope, estimate, project management, permits, changes, scheduling, communication, and relevant remodeling experience. Clear answers can help you identify differences between contractors before construction begins.

Use questions such as:
- What exactly is included in the proposed scope?
- Which materials or allowances are included?
- What work is excluded?
- How are changes handled after the project begins?
- Who coordinates the different trades?
- Which permit or inspection requirements apply to this project?
- How will project communication be handled?
- What happens if an existing condition is discovered?
- What information should I provide before finalizing selections?
- What documents should I review before work begins?
Do not be afraid to ask for clarification when an estimate uses broad descriptions. A homeowner should understand what each major portion of the project covers before comparing proposals.
It is also worth discussing how material selections are handled. If important products have not been chosen, ask whether the estimate uses allowances and how changes to those selections will affect the budget.
The goal is not to find the contractor with the lowest initial number. It is to understand the proposed scope and determine whether the contractor’s approach matches your project requirements.
The best contractor conversation is one that leaves you with fewer unanswered questions about scope, cost, responsibility, and the construction process.
Frequently Asked Questions
Does remodeling one room at a time save money?
Remodeling one room at a time can help homeowners spread costs and reduce the initial project scope. However, separate projects may require repeated mobilization, preparation, and scheduling. A larger coordinated project can sometimes simplify certain work, so the best approach depends on the home’s layout, priorities, and desired timeline.
Can I remodel my home while living in it?
You can often live in your home during remodeling, but the practicality depends on the project’s size, location, and disruption. Kitchens, bathrooms, utilities, dust, noise, and access can make certain phases difficult. Before construction, discuss which areas will remain usable and how work will affect daily routines.
Do remodeling estimates usually include design services?
Remodeling estimates do not always include the same design services, so homeowners should ask exactly what is included. Some projects need detailed design or planning before construction can be priced accurately. Clarifying design responsibilities early helps prevent misunderstandings about drawings, selections, revisions, and related costs.
Should I choose materials before getting a remodeling estimate?
You should make major material and finish decisions before finalizing an estimate whenever practical, especially for items that strongly affect scope or allowances. Exact selections are not always necessary at the earliest planning stage, but clearer choices help contractors develop more accurate pricing and reduce uncertainty.
Can a contractor guarantee the final remodeling cost?
A contractor cannot always guarantee an unchanged final cost because approved scope changes and unforeseen existing conditions can affect remodeling work. A well-defined contract should explain the agreed scope, pricing, allowances, exclusions, and change-order process so homeowners understand how potential cost changes are handled.
What can cause a remodeling project to exceed its original estimate?
A remodeling project can exceed its original estimate when the scope changes, material selections increase, hidden existing conditions require additional work, or unforeseen construction issues arise. Clear documentation and early decisions reduce avoidable changes, while a defined process for approving additional work helps homeowners maintain control of the budget.
Conclusion
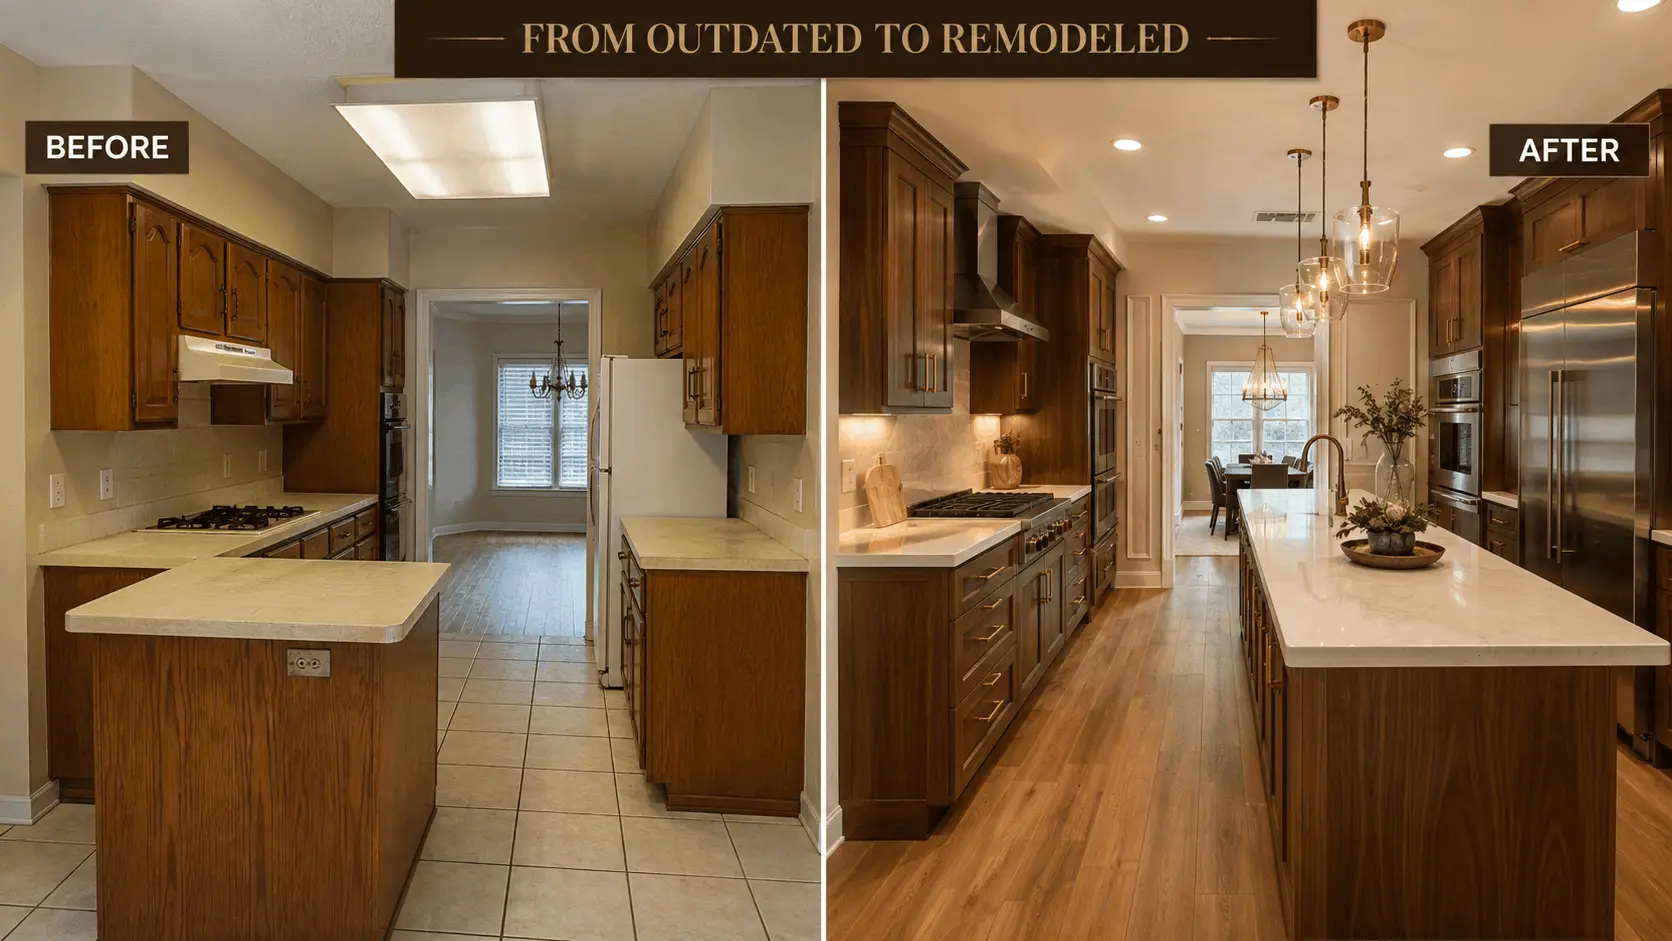
The right remodeling budget starts with understanding the work behind the number. Home remodeling cost is shaped by scope, labor, materials, existing conditions, structural requirements, and the choices you make throughout planning and construction.
Instead of relying on a generic price, define your project, compare estimates based on scope, and ask contractors to explain important assumptions and exclusions. If you are ready to turn your ideas into a defined project, explore Full Remodeling or the specialized kitchen remodeling and bathroom remodeling options to determine the next practical step.