


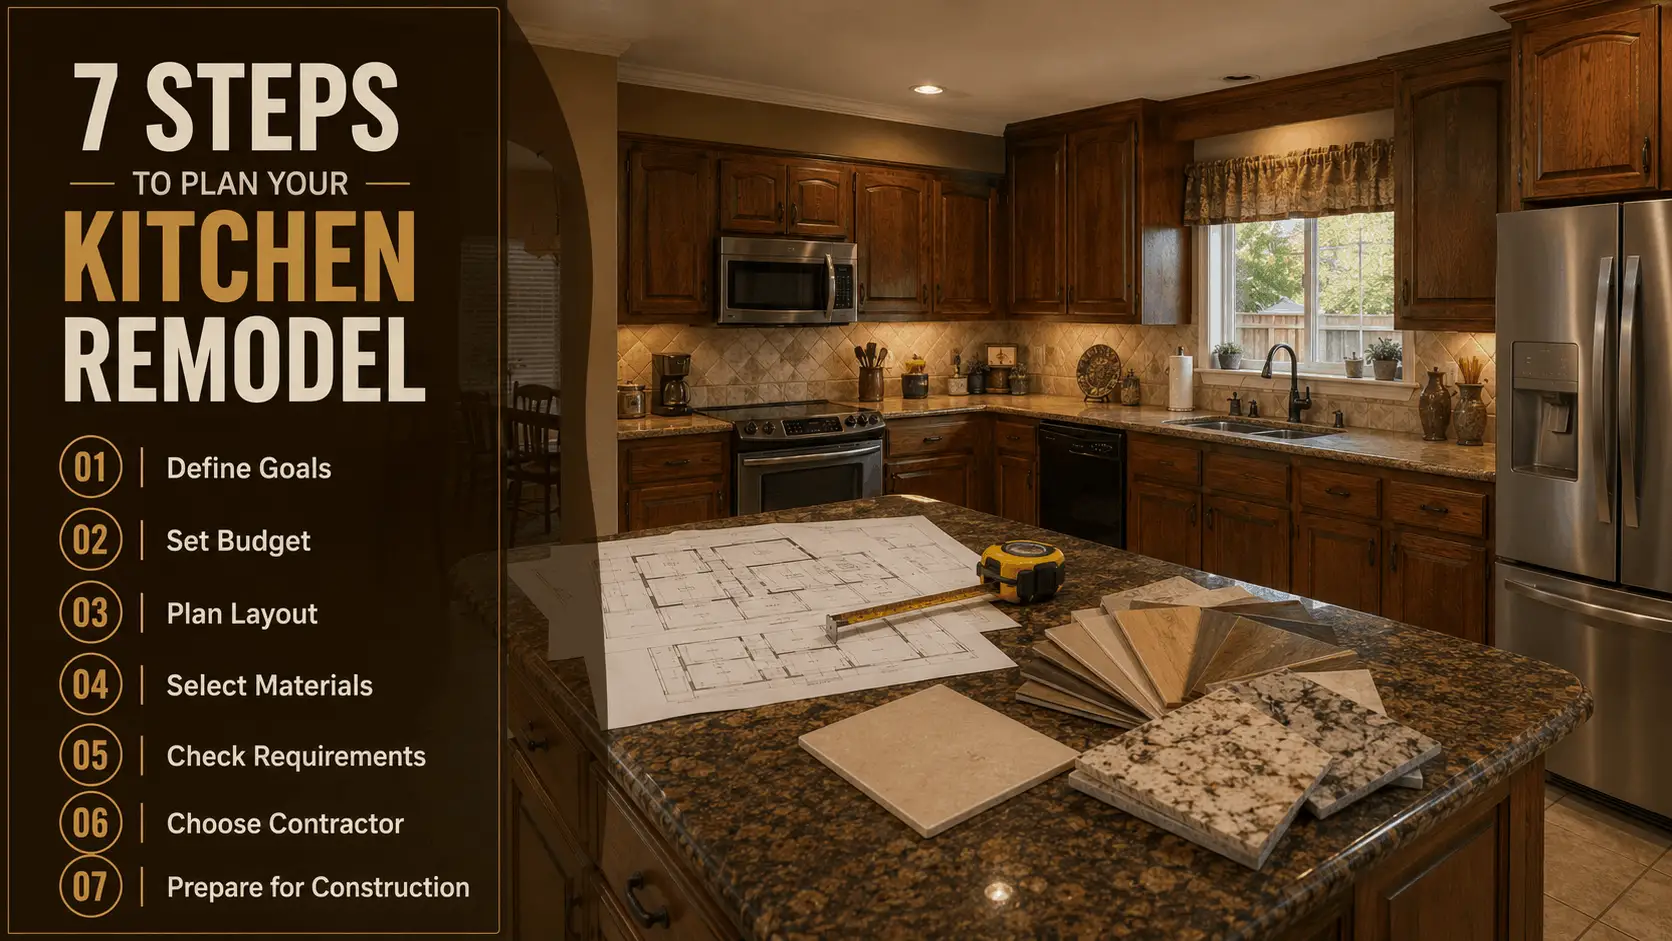
A kitchen remodel can become stressful before construction even starts if decisions are made in the wrong order. The safest approach is to build a clear plan around how you use the space, what you can spend, and which construction changes are actually needed. Kitchen remodel planning gives you a roadmap for making those decisions before materials are ordered or demolition begins. For Houston homeowners, the process should also account for local permit requirements, existing conditions, contractor coordination, and the practical disruption of construction. The seven steps below will help you move from a rough idea to a project that is easier to price, schedule, and execute.
Define Your Kitchen Remodel Planning Goals Before Making Design Choices
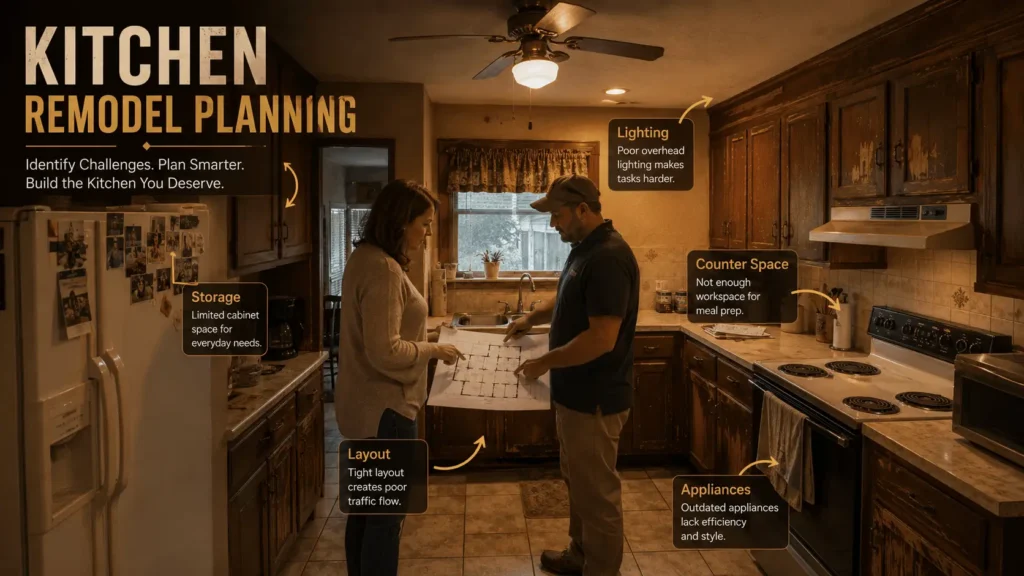
Start by identifying what your kitchen needs to do better before choosing colors, cabinets, or finishes. A good remodel plan solves functional problems first, then uses design choices to support those goals.
Identify What Is Not Working in Your Current Kitchen
The best starting point is your current kitchen’s problems, not a collection of inspiration photos. Spend a few days noticing where daily use becomes frustrating.
Look at:
- Poor traffic flow or cramped work areas
- Not enough cabinet or pantry storage
- Appliances that are awkwardly placed
- Insufficient counter space
- Poor lighting
- Outdated plumbing or electrical arrangements
- Features that no longer fit your household
Also consider how the kitchen may need to work several years from now. A growing family, frequent entertaining, aging in place, or accessibility needs can change your priorities.
Separate Essential Improvements From Nice to Have Features
Separate must have improvements from features that would simply be enjoyable. This distinction becomes especially useful when your budget or existing structure limits what can be changed.
Your priorities might include better storage, a more practical island, improved lighting, or relocating an appliance. Nice to have items can remain on a secondary list until the core scope is clear.
A strong kitchen plan begins with the problems you need to solve, because those priorities will guide every decision that follows.
Create a Kitchen Remodel Budget Based on Your Priorities
Build the budget around the actual scope of work rather than choosing finishes first and trying to make the numbers work afterward. Your remodeling budget should account for materials, labor, project requirements, and a reasonable allowance for unexpected existing conditions.

Identify the Major Project Cost Categories
A kitchen remodeling budget commonly needs room for the following categories.
| Project Category | What to Plan For | Why It Matters |
|---|---|---|
| Cabinets | Layout, storage, dimensions, and hardware | Cabinets affect both function and overall kitchen layout |
| Countertops | Material, edge details, and installation | Countertops need to coordinate with cabinet dimensions |
| Appliances | Size, placement, and utility connections | Appliance dimensions affect cabinet planning |
| Plumbing | Sink, dishwasher, and water connections | Relocating plumbing can increase project scope |
| Electrical | Outlets, lighting, and appliance connections | A new layout may require electrical changes |
| Flooring | Material, transitions, and installation | Floor height can affect nearby areas |
| Labor | Demolition, installation, and trade coordination | Labor covers the work required to complete the project |
| Permits and Inspections | Applicable local requirements | Requirements depend on the project scope |
Decide Where to Spend More and Where to Save
Spend more where durability, daily use, or difficult replacement makes quality particularly valuable. Cabinets, frequently used hardware, countertops, plumbing fixtures, and major appliances may deserve more attention than decorative items that are easier to change later.
If the kitchen is part of a larger renovation, consider whether full home remodeling in Houston makes more sense than treating the kitchen as an isolated project. Coordinating related work can make planning and trade management more straightforward.
Once your priorities have a financial boundary, the layout becomes much easier to evaluate realistically.
Plan Your Kitchen Layout Around Workflow and Daily Use
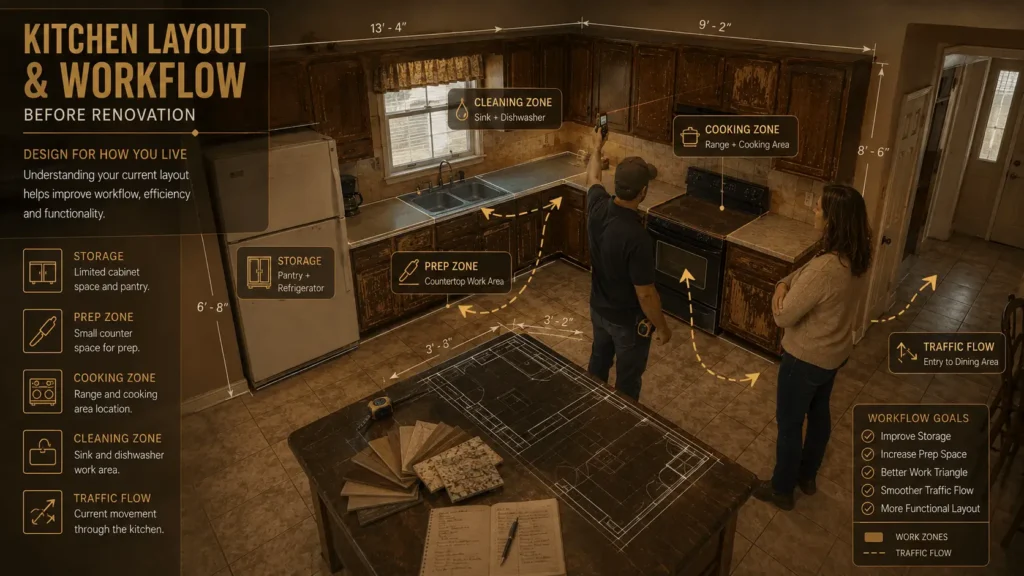
The best kitchen layout supports the way people actually move, cook, store food, clean, and gather. Before finalizing cabinets or an island, evaluate traffic patterns, work areas, appliance locations, and available storage.
Evaluate Traffic, Storage, and Work Areas
Start with the paths people use most often. A kitchen may look attractive on paper but still feel crowded if the main walking route crosses the primary cooking area.
Consider:
- Where groceries enter the kitchen
- Where food is prepared
- Where cooking takes place
- How dishes move between the sink, dishwasher, and cabinets
- Where children or guests typically stand
- Which cabinets need the easiest access
Storage should also match how you use the room. Frequently used cookware should not require reaching into difficult corners, while less frequently used serving items can occupy higher or less accessible storage.
Consider Islands, Appliances, Plumbing, and Electrical Needs
An island should provide useful work or storage space without creating a traffic problem. Its size and position also need to work with doors, appliances, walkways, and seating.
Appliance placement deserves early attention because refrigerators, ranges, dishwashers, and ventilation equipment affect cabinet dimensions and utility locations. Moving plumbing or electrical connections can also change the construction scope.
A practical layout should make everyday movement easier before it adds visual features.
Select Cabinets, Appliances, and Finishes in the Right Order
Choose major components in an order that allows their dimensions and installation requirements to work together. Cabinets and appliances should be coordinated before finalizing countertops and many finish details.
Coordinate Appliance Dimensions With Cabinet Planning
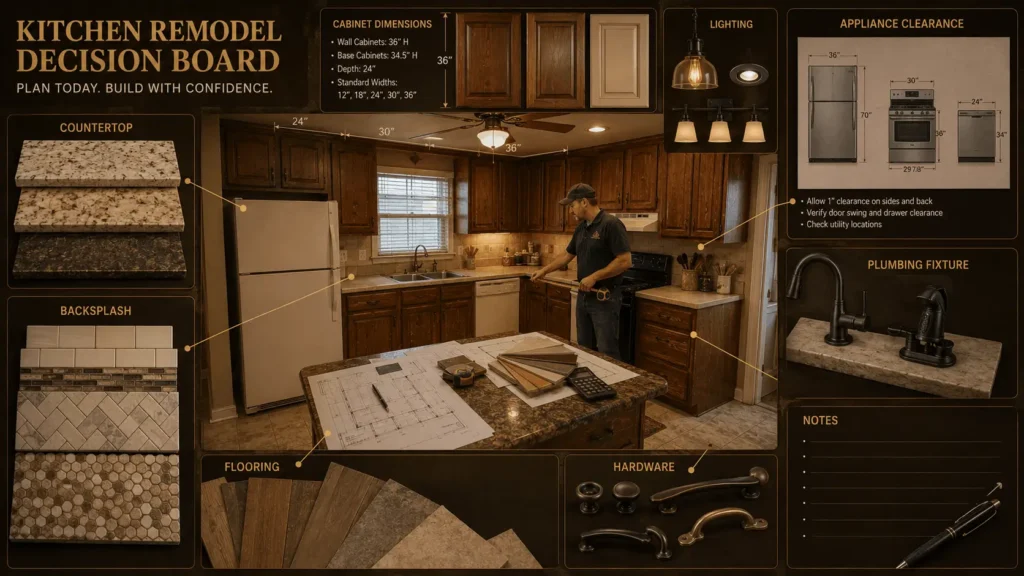
Appliances should be selected early enough for their actual dimensions and installation requirements to influence cabinet planning. This is especially important for built in appliances, ranges, refrigerators, dishwashers, and ventilation systems.
Do not rely only on general product categories. The contractor or designer should work from the manufacturer’s required dimensions and clearances when applicable.
Cabinet layouts also need to account for doors, drawers, fillers, corners, and appliance openings. Small measurement errors can create major installation problems later.
Finalize Countertops, Lighting, Flooring, and Finishes
Once the main layout is established, coordinate the remaining materials around it. Countertops need to match cabinet dimensions, while lighting should support cooking, cleaning, and general room use.
Then finalize details such as:
- Countertops
- Backsplash
- Flooring
- Cabinet hardware
- Plumbing fixtures
- Light fixtures
- Paint and other finishes
Avoid making every selection independently. Colors, textures, dimensions, and installation requirements should work together.
Finalize major dimensions first, then use finish selections to complete a coordinated kitchen rather than forcing construction to accommodate late choices.
Check Measurements, Permits, and Project Requirements Early
Verify existing conditions and project requirements before construction begins, especially when the remodel changes plumbing, electrical systems, walls, or other built elements. Permit and inspection requirements depend on the scope and applicable local rules, so they should be confirmed before work starts.
Begin with accurate measurements of the kitchen, including walls, openings, ceiling conditions, utility locations, and existing cabinets or appliances. If walls are being removed or altered, determine whether structural review is needed rather than assuming a wall is non load bearing.
For Houston projects, the City of Houston is the appropriate authority to consult for current permitting and inspection requirements. Electrical work can also involve Texas licensing requirements, depending on the work and applicable exemptions.
If your project involves structural changes, plumbing, electrical work, or other regulated construction, confirm the current requirements before scheduling the work.
Confirm measurements, structural conditions, permits, inspections, and trade requirements before demolition so avoidable surprises do not become construction delays.
Use a Kitchen Remodel Checklist Before Hiring Your Contractor
A kitchen remodel checklist helps turn scattered ideas into information a contractor can actually use. Before requesting proposals, organize your goals, budget expectations, layout priorities, material preferences, and household constraints in one place.
Use this checklist before contractor consultations:
| Planning Area | What to Prepare |
|---|---|
| Project Goals | What problems must the remodel solve? |
| Budget | What investment range feels realistic for the desired scope? |
| Layout | Which walls, cabinets, appliances, or work areas need to change? |
| Appliances | Which existing appliances will remain, and which need replacement? |
| Cabinets | What storage features, door styles, and organization matter most? |
| Countertops | What material, appearance, durability, and maintenance level do you prefer? |
| Measurements | Do you have reliable existing dimensions or plans? |
| Materials | Which finishes have already been selected? |
| Questions | What do you need the contractor to explain about construction? |
| Timing | Is there a preferred start period or important household deadline? |
| Household Constraints | How will cooking, children, pets, or work from home needs affect c |
When comparing contractors, ask who will manage subcontractors, coordinate inspections, handle changes, and communicate schedule updates. You should also verify any applicable professional licensing information through the appropriate Texas authority.
For homeowners ready to discuss a professionally managed project, kitchen remodeling services in Houston can provide a path from the planning stage into construction.
A complete checklist makes contractor conversations more productive because everyone starts with the same understanding of the project.
Build Your Kitchen Remodel Timeline and Prepare Your Home
A kitchen remodel timeline should be organized around decisions, material availability, contractor scheduling, and construction phases rather than an arbitrary number of days. Good preparation reduces disruption and helps prevent avoidable pauses once work begins.
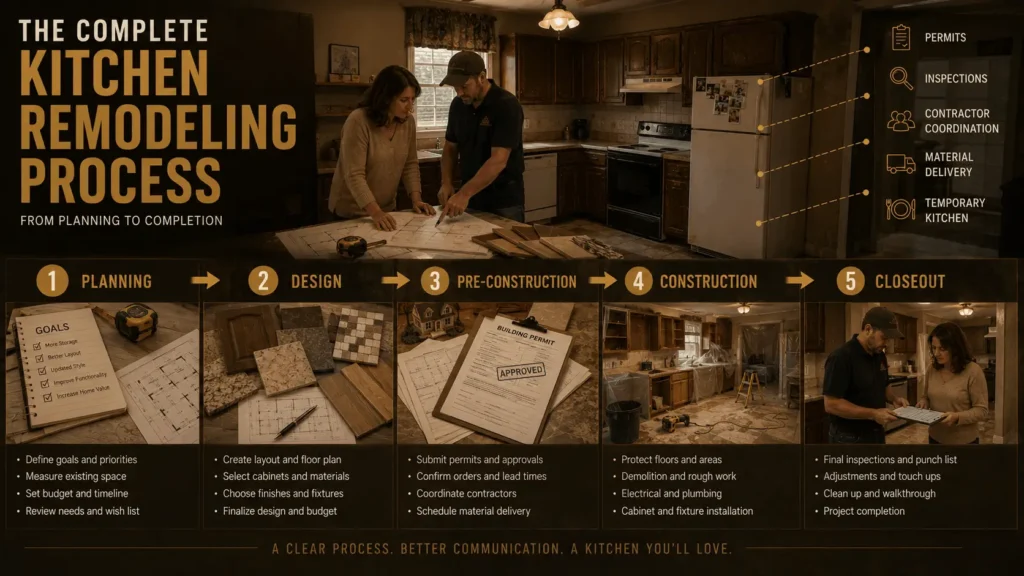
Plan the Construction Sequence
A typical planning sequence moves through several stages.
| Project Phase | Main Focus | Homeowner Preparation |
|---|---|---|
| Planning | Goals, budget, layout, and measurements | Define priorities and household needs |
| Design | Cabinets, appliances, materials, and finishes | Finalize major selections |
| Pre Construction | Scope, approvals, ordering, and scheduling | Confirm decisions and prepare the home |
| Preparation | Home protection, temporary arrangements, and deliveries | Set up an alternative cooking area |
| Construction | Demolition, rough work, installation, and finishes | Prepare for noise, dust, and limited kitchen access |
| Closeout | Corrections, cleanup, and final walkthrough | Review completed work and remaining items |
Material availability and site conditions can affect the actual schedule, so avoid committing to an exact completion date before the scope and selections are understood.
Prepare Your Home for Construction
Plan where meals will be prepared while the kitchen is unavailable. Protect nearby rooms from dust and traffic, and decide how children and pets will be kept away from active work areas.
Also plan for deliveries, appliance storage, temporary refrigeration if needed, and access for workers. If hidden damage appears after demolition, expect the scope to be reviewed before permanent work continues.
The most useful kitchen remodel timeline is a realistic sequence of decisions and construction phases, with enough flexibility to handle real site conditions.
Frequently Asked Questions
How far in advance should I start planning a kitchen remodel?
Start planning several months before your preferred construction start when possible. This gives you time to define the scope, develop the layout, make selections, compare contractors, and address permit requirements. More involved projects may require additional planning time, especially when structural, plumbing, or electrical changes are included.
What should I bring to my first kitchen remodeling consultation?
Bring your goals, rough budget range, preferred timing, measurements, appliance information, and examples of styles you like. A simple list of problems with your current kitchen is also valuable. The more clearly you explain priorities and constraints, the easier it is for a contractor to evaluate the project scope.
How many kitchen remodeling estimates should I compare?
Compare multiple qualified contractors so you can evaluate scope, communication, experience, and pricing rather than choosing from a single proposal. Make sure estimates describe comparable work. A lower number is not necessarily better if important preparation, materials, supervision, or project responsibilities are excluded.
Should I live in my home during a kitchen renovation?
Yes, many homeowners can remain at home during a kitchen renovation, but the decision depends on the project’s size and household needs. A temporary cooking area can help, while extensive demolition, dust, noise, or utility interruptions may make temporary relocation more comfortable during certain construction phases.
What happens if hidden damage is discovered during remodeling?
Hidden damage should be documented and evaluated before permanent repairs continue. Demolition can reveal moisture damage, outdated wiring, plumbing problems, or structural concerns that were not visible beforehand. Your contractor should explain the condition, recommended repair, scope impact, and any resulting changes before proceeding.
Conclusion
Good kitchen remodeling starts long before demolition. When you define your goals, establish budget priorities, plan the layout, coordinate major selections, verify requirements, prepare a checklist, and build a realistic timeline, you give the project a much stronger foundation. The goal is not to make every decision immediately. It is to make the important decisions in the right order. If you are ready to move from planning into a professional discussion, Houston Builder Pro can help you evaluate your kitchen remodeling project and determine the next practical step.